
46441 Rockford Drive, Shelby, MI 48315
Local realty services provided by:ERA Prime Real Estate Group
46441 Rockford Drive,Shelbytwp, MI 48315
$549,900
- 5 Beds
- 4 Baths
- 2,763 sq. ft.
- Single family
- Active
Listed by: charles n tamou
Office: top agent realty
MLS#:20261078789
Source:MI_REALCOMP
Price summary
- Price:$549,900
- Price per sq. ft.:$199.02
About this home
Exceptional 5-bedroom, 3.1 bath located in Shelby Township. Colonial with a customized floor plan offering additional above-grade square footage and a first-floor in-law ensuite—essentially 5 bedrooms with two ensuites! The updated kitchen features new quartz countertops, an extended island, and newer stainless-steel appliances including stove, refrigerator, dishwasher, range hood, and disposal. Enjoy a custom fireplace with doors, fresh paint in most areas, and all-new first-floor laminate and carpet. Additional highlights include a central station monitor alarm system ready with remote assist zone, lightning protection system, water backup sump pump, Landmark dimensional roof, vinyl siding, and optional 150 AMP circuit box. Basement features an optional utility tub, while the garage offers a pull-down ladder for additional storage. Outside, the paver patio and front walkway to the porch have been rebuilt. Existing carpet and tile have been professionally cleaned. Thoughtfully updated and designed for flexible living! this beautiful home is ready to be yours!...
Contact an agent
Home facts
- Year built:1993
- Subdivision & Development:BUCKINGHAM GLEN SUB 2
- Listing ID #:20261078789
- Added:1 day(s) ago
- Updated:October 09, 2026 at 03:10 AM
Rooms and interior
- Bedrooms:5
- Total bathrooms:4
- Full bathrooms:3
- Half bathrooms:1
- Rooms Total:10
- Basement Description:Unfinished
- Living area:2,763 sq. ft.
Heating and cooling
- Cooling:Ceiling Fans, Central Air
- Heating:Forced Air, Natural Gas
Structure and exterior
- Year built:1993
- Building area:2,763 sq. ft.
- Lot area:0.24 Acres
- Architectural Style:Colonial
- Construction Materials:Brick
- Exterior Features:Patio
- Foundation Description:Basement, Poured
- Levels:Two
Utilities
- Water:Public
- Sewer:Public Sewer
Finances and disclosures
- Price:$549,900
- Price per sq. ft.:$199.02
- Tax amount:$4,646
Features and amenities
- Appliances:Dishwasher, Free Standing Gas Oven, Free Standing Refrigerator
- Laundry features:Laundry Room
Parking
- Parking description:Attached, Two Car Garage
- Garage spaces:2

New listings near 46441 Rockford Drive
- New
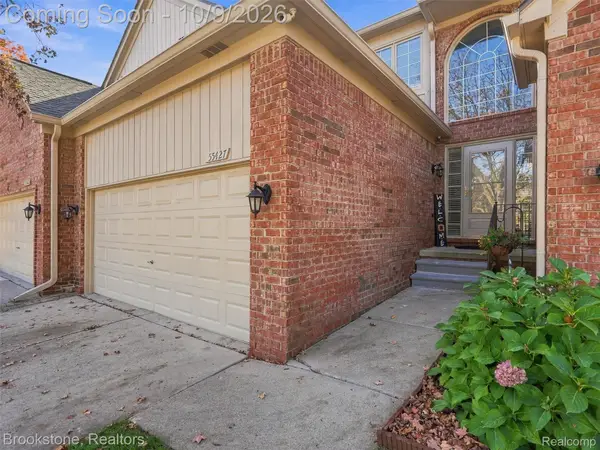 $375,000Active3 beds 3 baths2,548 sq. ft.
55427 Boardwalk DR, ShelbyTwp, MI 48316
MLS# 20261081593Listed by: BROOKSTONE, REALTORS LLC - New
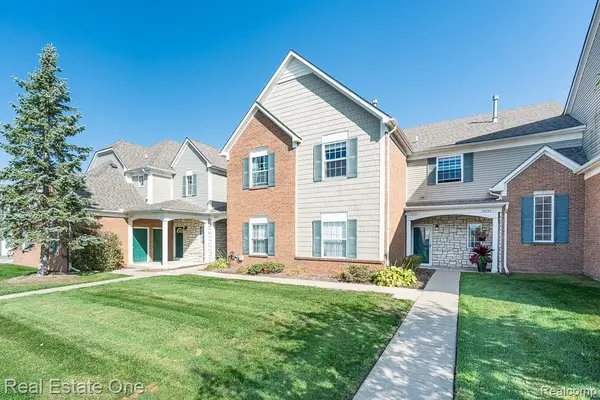 $217,900Active2 beds 2 baths1,214 sq. ft.
54750 Monarch Drive #47, ShelbyTwp, MI 48316
MLS# 20261061951Listed by: REAL ESTATE ONE-ROCHESTER - New
 $679,900Active4 beds 3 baths3,549 sq. ft.
55777 Beacon Shore DR, Utica, MI 48315
MLS# 58050224242Listed by: KELLER WILLIAMS REALTY LAKESIDE - New
 $275,000Active2 beds 1 baths1,137 sq. ft.
7324 Powers Court, ShelbyTwp, MI 48317
MLS# 20261080047Listed by: RED FOX REALTY LLC - New
 $115,000Active3 beds 2 baths
14560 Keswick, ShelbyTwp, MI 48315
MLS# 58050224194Listed by: KW PLATINUM - Open Sun, 12 to 2pmNew
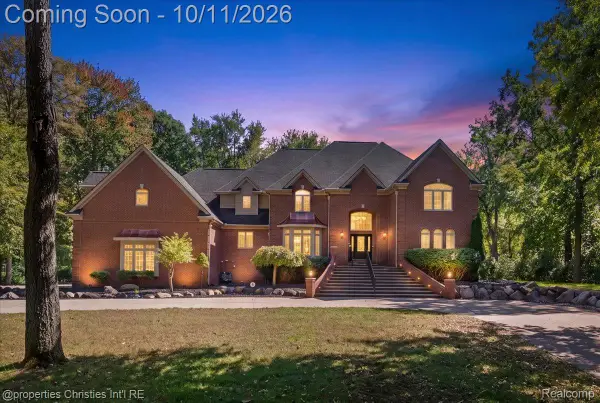 $1,499,900Active6 beds 7 baths9,000 sq. ft.
6986 Montgomery Drive, ShelbyTwp, MI 48316
MLS# 20261081082Listed by: @PROPERTIES CHRISTIE'S INT'L R.E. BIRMINGHAM - Open Sun, 1 to 3pmNew
 $669,000Active3 beds 3 baths2,355 sq. ft.
53908 Lawson Creek DR, Utica, MI 48316
MLS# 20261081416Listed by: GOLDEN KEY REALTY GROUP LLC - Open Sat, 1 to 3pmNew
 $325,000Active2 beds 3 baths2,755 sq. ft.
14745 Mystic Court, ShelbyTwp, MI 48315
MLS# 20261080171Listed by: REAL BROKER, LLC  $383,755Pending3 beds 3 baths1,746 sq. ft.
54187 Grand Boulevard, Shelby, MI 48316
MLS# 20261081189Listed by: LOMBARDO REALTY


Protect your home and budget from life's surprises with an Assurant Home Warranty, backed by a partner that supports you through every step of homeownership. Explore Plans.
© 2023 - 2026 ERA Franchise Systems LLC. All rights reserved. ERA Franchise Systems LLC fully supports the principles of the Fair Housing Act and the Equal Opportunity Act. ERA, ERA Real Estate powered, and their respective logos are registered service marks of ERA Franchise Systems LLC. Each office is independently owned and operated.