
54750 Monarch Drive #47, Shelby, MI 48316
Local realty services provided by:ERA Prime Real Estate Group
54750 Monarch Drive #47,Shelbytwp, MI 48316
$217,900
- 2 Beds
- 2 Baths
- 1,214 sq. ft.
- Single family
- Active
Listed by: nancy greig
Office: real estate one-rochester
MLS#:20261061951
Source:MI_REALCOMP
Price summary
- Price:$217,900
- Price per sq. ft.:$179.49
- Monthly HOA dues:$320
About this home
Perfect location for this desirable first floor ranch condo—close to shopping, restaurants, and recreational areas, making everyday living so convenient! This spacious unit features two large bedrooms, each with its own walk-in closet. The primary suite includes an en suite bathroom with an oak vanity and walk in shower, while the second full bath offers a tub/shower combo. Thoughtful details like crown molding throughout add a refined, finished look. The great room flows seamlessly into the dining area, creating a comfortable and functional space for relaxing or entertaining. The kitchen provides ample cabinetry and comes equipped with all appliances included. Step outside to enjoy the back patio overlooking the common area and green space, offering a peaceful spot to unwind. A detached one car garage adds convenience, extra storage, and protection during winter months. All measurements are approximate. A truly inviting home in a prime location.
Contact an agent
Home facts
- Year built:2001
- Subdivision & Development:MANORS OF REGENCY CONDO #706
- Listing ID #:20261061951
- Added:1 day(s) ago
- Updated:October 09, 2026 at 03:10 AM
Rooms and interior
- Bedrooms:2
- Total bathrooms:2
- Full bathrooms:2
- Rooms Total:6
- Living area:1,214 sq. ft.
Heating and cooling
- Cooling:Ceiling Fans, Central Air
- Heating:Forced Air, Natural Gas
Structure and exterior
- Roof:Asphalt
- Year built:2001
- Building area:1,214 sq. ft.
- Architectural Style:Ranch
- Construction Materials:Brick, Wood Siding
- Exterior Features:Covered, Porch
- Foundation Description:Slab
- Levels:One
Utilities
- Water:Public
- Sewer:Public Sewer
Finances and disclosures
- Price:$217,900
- Price per sq. ft.:$179.49
- Tax amount:$2,623
Features and amenities
- Appliances:Dishwasher, Dryer, Free Standing Electric Oven, Free Standing Refrigerator, Microwave, Washer
- Laundry features:Laundry Room
Parking
- Parking description:Detached, Electricity In Garage, Garage Door Opener, One Car Garage
- Garage spaces:1

New listings near 54750 Monarch Drive #47
- New
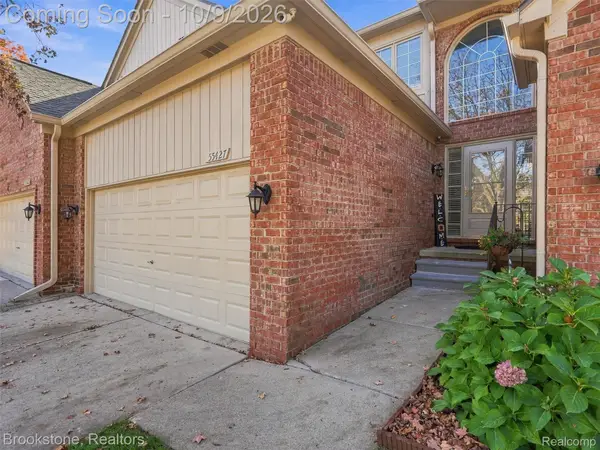 $375,000Active3 beds 3 baths2,548 sq. ft.
55427 Boardwalk DR, ShelbyTwp, MI 48316
MLS# 20261081593Listed by: BROOKSTONE, REALTORS LLC - New
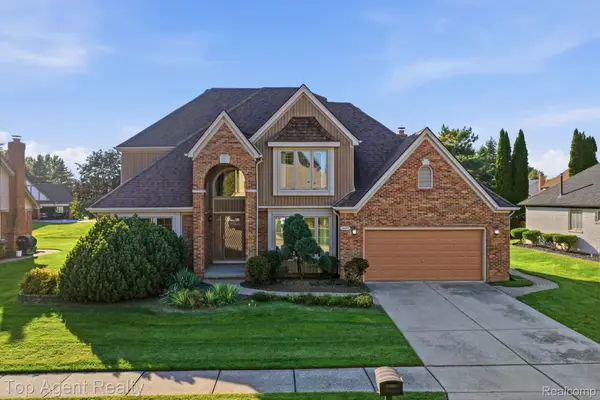 $549,900Active5 beds 4 baths2,763 sq. ft.
46441 Rockford Drive, ShelbyTwp, MI 48315
MLS# 20261078789Listed by: TOP AGENT REALTY - New
 $679,900Active4 beds 3 baths3,549 sq. ft.
55777 Beacon Shore DR, Utica, MI 48315
MLS# 58050224242Listed by: KELLER WILLIAMS REALTY LAKESIDE - New
 $275,000Active2 beds 1 baths1,137 sq. ft.
7324 Powers Court, ShelbyTwp, MI 48317
MLS# 20261080047Listed by: RED FOX REALTY LLC - New
 $115,000Active3 beds 2 baths
14560 Keswick, ShelbyTwp, MI 48315
MLS# 58050224194Listed by: KW PLATINUM - Open Sun, 12 to 2pmNew
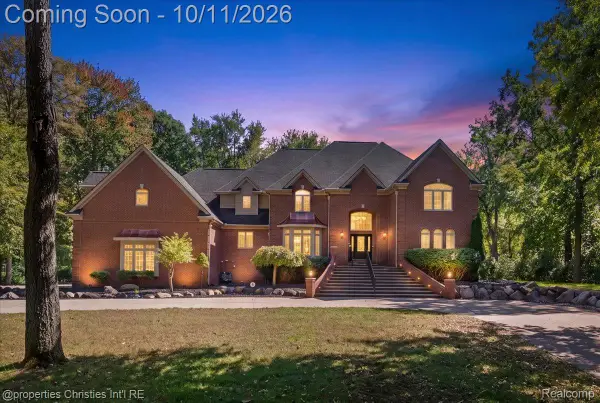 $1,499,900Active6 beds 7 baths9,000 sq. ft.
6986 Montgomery Drive, ShelbyTwp, MI 48316
MLS# 20261081082Listed by: @PROPERTIES CHRISTIE'S INT'L R.E. BIRMINGHAM - Open Sun, 1 to 3pmNew
 $669,000Active3 beds 3 baths2,355 sq. ft.
53908 Lawson Creek DR, Utica, MI 48316
MLS# 20261081416Listed by: GOLDEN KEY REALTY GROUP LLC - Open Sat, 1 to 3pmNew
 $325,000Active2 beds 3 baths2,755 sq. ft.
14745 Mystic Court, ShelbyTwp, MI 48315
MLS# 20261080171Listed by: REAL BROKER, LLC  $383,755Pending3 beds 3 baths1,746 sq. ft.
54187 Grand Boulevard, Shelby, MI 48316
MLS# 20261081189Listed by: LOMBARDO REALTY


Protect your home and budget from life's surprises with an Assurant Home Warranty, backed by a partner that supports you through every step of homeownership. Explore Plans.
© 2023 - 2026 ERA Franchise Systems LLC. All rights reserved. ERA Franchise Systems LLC fully supports the principles of the Fair Housing Act and the Equal Opportunity Act. ERA, ERA Real Estate powered, and their respective logos are registered service marks of ERA Franchise Systems LLC. Each office is independently owned and operated.