
46955 Shiloh Way, Shelby, MI 48317
Local realty services provided by:ERA Prime Real Estate Group
46955 Shiloh Way,Shelbytwp, MI 48317
$374,999
- 4 Beds
- 3 Baths
- 2,326 sq. ft.
- Single family
- Active
Listed by: glen dykas
Office: realty executives home towne
MLS#:20261064778
Source:MI_REALCOMP
Price summary
- Price:$374,999
- Price per sq. ft.:$161.22
About this home
Park-Side 4-Bedroom Colonial with Direct River Bends Park Access! Step through your back gate directly into the park for endless hiking and mountain biking trails. This spacious 4-bed, 2.5-bath home features an attached 2-car garage and is within walking distance to Utica High, Eppler Junior, and Wiley Elementary. Inside, discover gorgeous original hardwood floors hiding under the carpet, waiting to be revealed! The massive primary retreat features cozy radiant floor heating, a huge walk-in closet, and an en-suite bath with a separate tub and shower. The granite kitchen flows into a bright dining space and breakfast nook. Three oversized additional bedrooms offer space for everyone, plus a 4th bedroom perfect for a nursery or home office. Enjoy a massive backyard, an 8-zone sprinkler system, and a whole-house backup generator for ultimate peace of mind. Immediate possession at closing and a completed Health Department septic transfer mean a quick, hassle-free closing. Move-in ready—schedule your tour today!...
Contact an agent
Home facts
- Year built:1968
- Subdivision & Development:LINCOLN MEADOWS
- Listing ID #:20261064778
- Added:47 day(s) ago
- Updated:October 01, 2026 at 10:13 AM
Rooms and interior
- Bedrooms:4
- Total bathrooms:3
- Full bathrooms:2
- Half bathrooms:1
- Rooms Total:7
- Basement Description:Interior Entry, Partial, Unfinished
- Living area:2,326 sq. ft.
Heating and cooling
- Cooling:Central Air
- Heating:Baseboard, Natural Gas
Structure and exterior
- Year built:1968
- Building area:2,326 sq. ft.
- Lot area:0.28 Acres
- Architectural Style:Colonial
- Construction Materials:Aluminum Siding
- Exterior Features:Patio
- Foundation Description:Basement, Block
- Levels:Two
Utilities
- Water:Public
- Sewer:Septic Tank
Finances and disclosures
- Price:$374,999
- Price per sq. ft.:$161.22
- Tax amount:$3,280
Features and amenities
- Appliances:Built-In Electric Range, Dishwasher, Double Oven, Dryer, Free Standing Refrigerator, Washer
Parking
- Parking description:Attached, Direct Access, Driveway, Electricity In Garage, Garage Faces Front, Two Car Garage
- Garage spaces:2

New listings near 46955 Shiloh Way
- Open Sun, 12 to 2pmNew
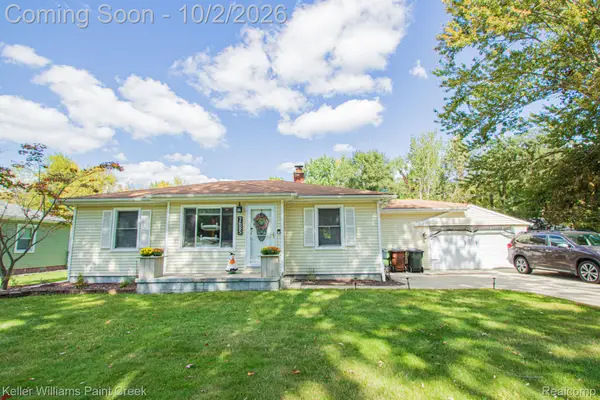 $289,900Active3 beds 2 baths1,125 sq. ft.
7685 Metz Drive, ShelbyTwp, MI 48316
MLS# 20261079051Listed by: KELLER WILLIAMS PAINT CREEK - New
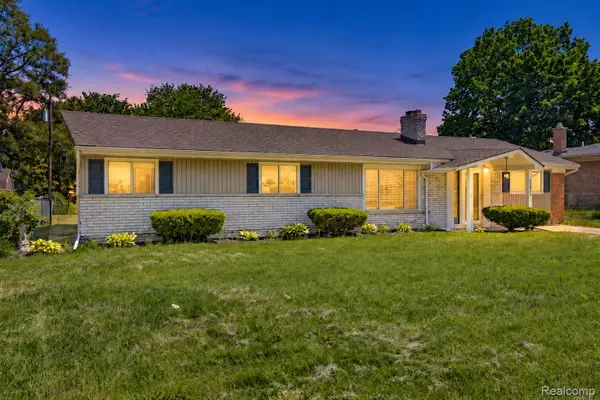 $300,000Active3 beds 2 baths1,616 sq. ft.
51056 Fairlane Drive, Utica, MI 48316
MLS# 20261079324Listed by: COMMUNITY CHOICE REALTY INC - New
 $340,000Active3 beds 2 baths1,198 sq. ft.
4616 Beuren ST, ShelbyTwp, MI 48316
MLS# 58050223440Listed by: REALTEAM REAL ESTATE - New
 $242,000Active2 beds 2 baths1,300 sq. ft.
49280 Arlington Court, ShelbyTwp, MI 48315
MLS# 20261078223Listed by: COLDWELL BANKER PROFESSIONALS - New
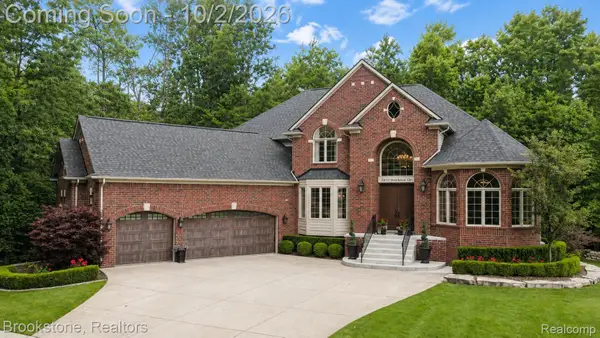 $1,100,000Active4 beds 5 baths6,200 sq. ft.
55630 Buckthorn Drive, Utica, MI 48316
MLS# 20261056400Listed by: BROOKSTONE, REALTORS LLC - New
 $615,000Active3 beds 4 baths2,394 sq. ft.
49345 Golden Park DR, ShelbyTwp, MI 48315
MLS# 58050223374Listed by: RE/MAX FIRST - New
 $349,900Active3 beds 2 baths2,505 sq. ft.
6056 Pinetree Drive, ShelbyTwp, MI 48316
MLS# 20261077851Listed by: REAL ESTATE ONE-TROY - Open Sat, 12 to 2pmNew
 $590,000Active3 beds 3 baths4,198 sq. ft.
2124 Clearwood Court #712, ShelbyTwp, MI 48316
MLS# 20261078105Listed by: @PROPERTIES CHRISTIE'S INT'L R.E. BIRMINGHAM - Open Sat, 12 to 3pmNew
 $325,000Active2 beds 3 baths1,415 sq. ft.
56681 Long Island Drive, ShelbyTwp, MI 48316
MLS# 20261078506Listed by: @PROPERTIES CHRISTIE'S INT'L R E ROCHESTER - New
 $360,000Active3 beds 2 baths1,726 sq. ft.
53598 Franklin, ShelbyTwp, MI 48316
MLS# 79080074024Listed by: AMERICA'S CHOICE REALTY LLC


Protect your home and budget from life's surprises with an Assurant Home Warranty, backed by a partner that supports you through every step of homeownership. Explore Plans.
© 2023 - 2026 ERA Franchise Systems LLC. All rights reserved. ERA Franchise Systems LLC fully supports the principles of the Fair Housing Act and the Equal Opportunity Act. ERA, ERA Real Estate powered, and their respective logos are registered service marks of ERA Franchise Systems LLC. Each office is independently owned and operated.