
56681 Long Island Drive, Shelby, MI 48316
Local realty services provided by:ERA Prime Real Estate Group
56681 Long Island Drive,Shelbytwp, MI 48316
$325,000
- 2 Beds
- 3 Baths
- 1,415 sq. ft.
- Single family
- Active
Upcoming open houses
- Sat, Oct 0312:00 pm - 03:00 pm
- Sun, Oct 0412:00 pm - 03:00 pm
Listed by: janine e grillo
Office: @properties christie's int'l r e rochester
MLS#:20261078506
Source:MI_REALCOMP
Price summary
- Price:$325,000
- Price per sq. ft.:$229.68
- Monthly HOA dues:$295
About this home
Mrs. Clean lives here! Welcome to the Cascades of Stoney Creek, where impeccable pride of ownership meets stylish, move-in-ready living. This stunning custom-built bay-window end-unit townhouse was completed in 2019 and has been beautifully upgraded and meticulously maintained. You can truly move right in and enjoy! From the moment you step inside, you’ll appreciate the thoughtful upgrades and attention to detail throughout. This exceptional home features $50,000+ in enhancements, including the $20,000 bay-window end-unit premium and approximately $30,000 in additional upgrades. The open and inviting interior offers floating flooring throughout both levels, upgraded railings and spindles, quartz countertops, upgraded vanities in all bathrooms, undermount bathroom sinks, a farmhouse-style kitchen sink, additional kitchen cabinetry, custom backsplash, upgraded ceiling fixtures, and so much more. The desirable end-unit location provides 15 windows, filling the home with beautiful natural light. Bali layered fabric shades throughout allow you to easily adjust the light and privacy to create the perfect atmosphere. The gorgeous kitchen is equipped with stainless steel Whirlpool appliances, including a $5,000 counter-depth refrigerator, while the LG stainless steel washer and dryer are also included. Everything has been thoughtfully chosen and maintained so the next owner can simply unpack and start enjoying their new home. Step outside onto the front patio, the perfect spot for morning coffee, entertaining, or relaxing while enjoying the surrounding views. The 2.5-car garage offers exceptional storage space and room for vehicles, bikes, recreational equipment, and more. And the lifestyle location is hard to beat! The community connects directly to the Macomb Orchard Trail and is within walking distance of Stony Creek Metropark, putting miles of walking and biking trails and outdoor recreation right at your fingertips. Beautifully upgraded. Immaculately maintained. Exceptionally cared for. Absolutely turnkey. If you’ve...
Contact an agent
Home facts
- Year built:2018
- Subdivision & Development:CASCADES OF STONEY CREEK 851
- Listing ID #:20261078506
- Added:1 day(s) ago
- Updated:September 30, 2026 at 11:59 PM
Rooms and interior
- Bedrooms:2
- Total bathrooms:3
- Full bathrooms:2
- Half bathrooms:1
- Rooms Total:5
- Living area:1,415 sq. ft.
Heating and cooling
- Cooling:Central Air
- Heating:Forced Air, Natural Gas
Structure and exterior
- Roof:Asphalt
- Year built:2018
- Building area:1,415 sq. ft.
- Architectural Style:Townhouse
- Construction Materials:Brick, Vinyl Siding
- Exterior Features:Grounds Maintenance, Lighting
- Foundation Description:Slab
- Levels:Two
Utilities
- Water:Public
- Sewer:Sewer at Street
Finances and disclosures
- Price:$325,000
- Price per sq. ft.:$229.68
- Tax amount:$4,183
Features and amenities
- Appliances:Disposal, ENERGY STAR Qualified Dishwasher, ENERGY STAR Qualified Dryer, ENERGY STAR Qualified Refrigerator, ENERGY STAR Qualified Washer, Free Standing Gas Oven, Humidifier, Microwave, Stainless Steel Appliances, Washer/Dryer Stacked
- Laundry features:In Unit
Parking
- Parking description:Attached, Garage Door Opener, Two and Half Car Garage
- Garage spaces:2.5

New listings near 56681 Long Island Drive
- New
 $340,000Active3 beds 2 baths1,198 sq. ft.
4616 Beuren ST, ShelbyTwp, MI 48316
MLS# 58050223440Listed by: REALTEAM REAL ESTATE - New
 $242,000Active2 beds 2 baths1,300 sq. ft.
49280 Arlington Court, ShelbyTwp, MI 48315
MLS# 20261078223Listed by: COLDWELL BANKER PROFESSIONALS - New
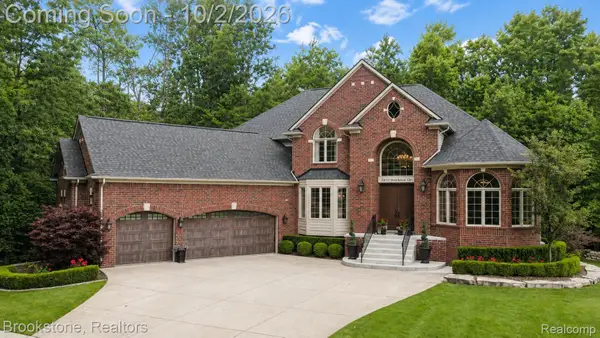 $1,100,000Active4 beds 5 baths6,200 sq. ft.
55630 Buckthorn Drive, Utica, MI 48316
MLS# 20261056400Listed by: BROOKSTONE, REALTORS LLC - New
 $615,000Active3 beds 4 baths2,394 sq. ft.
49345 Golden Park DR, ShelbyTwp, MI 48315
MLS# 58050223374Listed by: RE/MAX FIRST - New
 $349,900Active3 beds 2 baths2,505 sq. ft.
6056 Pinetree Drive, ShelbyTwp, MI 48316
MLS# 20261077851Listed by: REAL ESTATE ONE-TROY - Open Sat, 12 to 2pmNew
 $590,000Active3 beds 3 baths4,198 sq. ft.
2124 Clearwood Court #712, ShelbyTwp, MI 48316
MLS# 20261078105Listed by: @PROPERTIES CHRISTIE'S INT'L R.E. BIRMINGHAM - New
 $360,000Active3 beds 2 baths1,726 sq. ft.
53598 Franklin, ShelbyTwp, MI 48316
MLS# 79080074024Listed by: AMERICA'S CHOICE REALTY LLC  $325,000Pending3 beds 2 baths1,548 sq. ft.
5188 Estella Lane, Utica, MI 48316
MLS# 20261053494Listed by: BERKSHIRE HATHAWAY HOMESERVICES KEE REALTY BHAM- Open Sun, 11:30am to 2pmNew
 $650,000Active4 beds 5 baths4,164 sq. ft.
5726 Woodmire DR, Shelby, MI 48316
MLS# 58050223287Listed by: BERKSHIRE HATHAWAY HOMESERVICES KEE REALTY NB


Protect your home and budget from life's surprises with an Assurant Home Warranty, backed by a partner that supports you through every step of homeownership. Explore Plans.
© 2023 - 2026 ERA Franchise Systems LLC. All rights reserved. ERA Franchise Systems LLC fully supports the principles of the Fair Housing Act and the Equal Opportunity Act. ERA, ERA Real Estate powered, and their respective logos are registered service marks of ERA Franchise Systems LLC. Each office is independently owned and operated.