
47821 Betty ST, Shelby, MI 48317
Local realty services provided by:ERA Prime Real Estate Group
47821 Betty ST,Shelbytwp, MI 48317
$205,000
- 2 Beds
- 1 Baths
- 1,576 sq. ft.
- Single family
- Active
Listed by: alexander chorazyczewski
Office: realteam real estate
MLS#:58050218537
Source:MI_REALCOMP
Price summary
- Price:$205,000
- Price per sq. ft.:$130.08
About this home
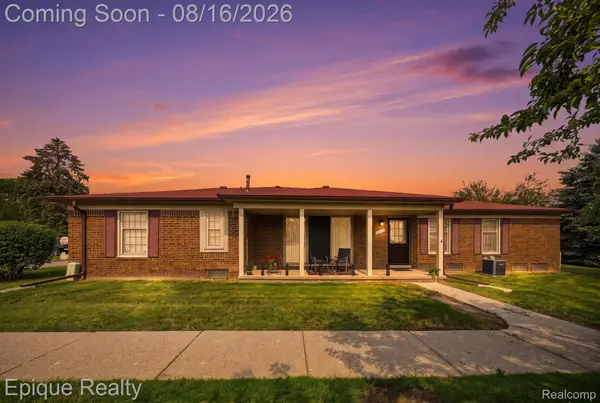
Opportunity awaits with this 2-bedroom, 1-bath ranch situated on a spacious lot in a desirable Shelby Township location. This home is being offered as-is and is ready for its next owner to bring their vision and creativity. Whether you're an investor, flipper, or buyer looking to build equity, this property offers a solid opportunity to renovate and customize to your liking. Features include a functional ranch layout, garage, and a generous yard with plenty of outdoor space. Conveniently located near shopping, restaurants, parks, and within the Utica Community School District.
Contact an agent
Home facts
- Year built:1950
- Subdivision & Development:S/P SUNSET FARMS
- Listing ID #:58050218537
- Added:1 day(s) ago
- Updated:August 16, 2026 at 10:19 AM
Rooms and interior
- Bedrooms:2
- Total bathrooms:1
- Full bathrooms:1
- Rooms Total:5
- Kitchen Description:Eat-in Kitchen
- Basement Description:Finished
- Living area:1,576 sq. ft.
Heating and cooling
- Cooling:Ceiling Fans, Central Air
- Heating:Forced Air, Natural Gas
Structure and exterior
- Year built:1950
- Building area:1,576 sq. ft.
- Lot area:0.35 Acres
- Architectural Style:Ranch
- Exterior Features:Porch
- Foundation Description:Basement
- Levels:One
Utilities
- Water:Public
- Sewer:Septic Tank
Finances and disclosures
- Price:$205,000
- Price per sq. ft.:$130.08
- Tax amount:$1,563
Features and amenities
- Appliances:Dishwasher, Dryer, Oven, Range, Refrigerator, Washer
Parking
- Parking description:Assigned 1 Space, Covered, Detached, Garage, One Car Garage, Paved
- Garage spaces:1

New listings near 47821 Betty ST
- New
 $239,900Active2 beds 2 baths1,481 sq. ft.
54851 Marissa Way #71, ShelbyTwp, MI 48316
MLS# 20261064507Listed by: BERKSHIRE HATHAWAY HOMESERVICES KEE REALTY  $1,024,900Active4 beds 4 baths5,755 sq. ft.
11914 Encore Court, ShelbyTwp, MI 48315
MLS# 20261043994Listed by: BERKSHIRE HATHAWAY HOMESERVICES KEE REALTY- New
 $374,999Active4 beds 3 baths2,326 sq. ft.
46955 Shiloh Way, ShelbyTwp, MI 48317
MLS# 20261064778Listed by: REALTY EXECUTIVES HOME TOWNE - New
 $425,000Active3 beds 2 baths2,841 sq. ft.
45997 Joseph ST, ShelbyTwp, MI 48317
MLS# 58050218592Listed by: BERKSHIRE HATHAWAY HOMESERVICES KEE REALTY WASH - New
 $647,490Active4 beds 3 baths3,172 sq. ft.
14302 Edenshire Drive, Shelby, MI 48315
MLS# 20261064558Listed by: LOMBARDO REALTY - New
 $647,485Active4 beds 3 baths3,166 sq. ft.
14278 Edenshire Drive, Shelby, MI 48315
MLS# 20261064565Listed by: LOMBARDO REALTY - New
 $635,490Active4 beds 3 baths2,799 sq. ft.
14347 Edenshire Drive, Shelby, MI 48315
MLS# 20261064555Listed by: LOMBARDO REALTY - New
 $709,900Active3 beds 3 baths2,355 sq. ft.
53908 Lawson Creek Drive, Utica, MI 48316
MLS# 20261063378Listed by: GOLDEN KEY REALTY GROUP LLC - Open Sun, 1 to 3pmNew
 $249,999Active2 beds 3 baths2,245 sq. ft.
15031 Pilgrim Court, ShelbyTwp, MI 48315
MLS# 20261064229Listed by: EPIQUE REALTY


Protect your home and budget from life's surprises with an Assurant Home Warranty, backed by a partner that supports you through every step of homeownership. Explore Plans.
© 2023 - 2026 ERA Franchise Systems LLC. All rights reserved. ERA Franchise Systems LLC fully supports the principles of the Fair Housing Act and the Equal Opportunity Act. ERA, ERA Real Estate powered, and their respective logos are registered service marks of ERA Franchise Systems LLC. Each office is independently owned and operated.