
49283 Ashley CT, Shelby, MI 48315
Local realty services provided by:ERA Prime Real Estate Group
49283 Ashley CT,Shelbytwp, MI 48315
$275,000
- 2 Beds
- 3 Baths
- 1,867 sq. ft.
- Single family
- Active
Listed by: michelle thom
Office: kw platinum
MLS#:58050212687
Source:MI_REALCOMP
Price summary
- Price:$275,000
- Price per sq. ft.:$147.3
- Monthly HOA dues:$296
About this home
NEW PRICE - $275,000! Seller is relocating out of state and is ready to go! Come check out this awesome Shelby Township community and see just how much space this condo has to offer. With an impressive 1,870 sq. ft., this home features TWO PRIMARY SUITES, each providing its own private retreat, plus an additional half bath for guests. The spacious floor plan gives you plenty of room to spread out while still enjoying the ease and convenience of condo living. Rentals are permitted, giving you added flexibility, and the condo may also qualify for FHA financing through spot approval. Love being outdoors? You're just minutes from River Bends Park, with miles of trails, walking and biking paths, picnic areas, sports fields, and plenty of space to enjoy the outdoors. At $275,000, this is a fantastic opportunity to get into a great Shelby Township community with tons of space and flexibility. Seller's relocation means they're ready to make a move-come take a look and bring us an offer!
Contact an agent
Home facts
- Year built:1987
- Subdivision & Development:HERITAGE PLACE WEST #254
- Listing ID #:58050212687
- Added:74 day(s) ago
- Updated:September 07, 2026 at 10:01 AM
Rooms and interior
- Bedrooms:2
- Total bathrooms:3
- Full bathrooms:2
- Half bathrooms:1
- Rooms Total:7
- Basement Description:Concrete, Full, Sump Pump
- Living area:1,867 sq. ft.
Heating and cooling
- Cooling:Ceiling Fans, Central Air
- Heating:Forced Air, Natural Gas
Structure and exterior
- Year built:1987
- Building area:1,867 sq. ft.
- Architectural Style:Colonial
- Construction Materials:Brick, Wood Siding
- Exterior Features:Deck, Porch
- Foundation Description:Basement
- Levels:Two
Utilities
- Water:Public
- Sewer:Public Sewer
Finances and disclosures
- Price:$275,000
- Price per sq. ft.:$147.3
- Tax amount:$1,877
Features and amenities
- Appliances:Dishwasher, Disposal, Microwave, Oven, Range, Refrigerator
- Amenities:Walk-in Closets
Parking
- Parking description:Attached, Electricity In Garage, Two Car Garage
- Garage spaces:2

New listings near 49283 Ashley CT
- New
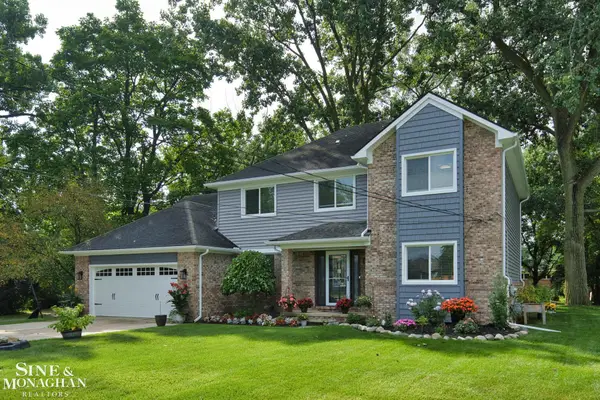 $524,999Active5 beds 3 baths2,543 sq. ft.
4882 25 Mile RD, ShelbyTwp, MI 48316
MLS# 58050220964Listed by: SINE & MONAGHAN LLC - New
 $322,000Active3 beds 2 baths1,911 sq. ft.
47546 Roland ST, Utica, MI 48317
MLS# 58050220958Listed by: HOMECOIN.COM - New
 $320,000Active3 beds 2 baths1,328 sq. ft.
45440 Wakefield Street, ShelbyTwp, MI 48317
MLS# 20261071585Listed by: BEYCOME BROKERAGE REALTY LLC - New
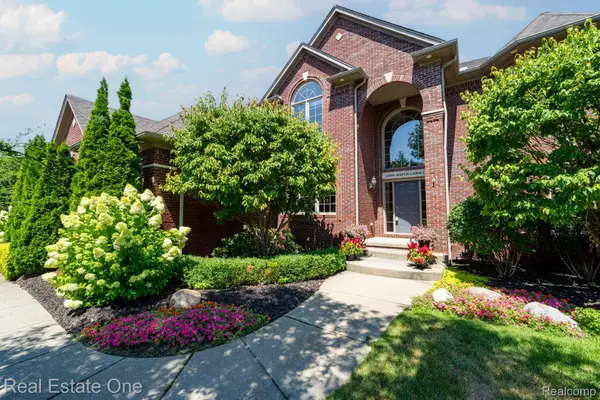 $799,000Active4 beds 5 baths5,221 sq. ft.
13255 Maple Lawn Drive, ShelbyTwp, MI 48315
MLS# 20261070783Listed by: REAL ESTATE ONE-TROY - New
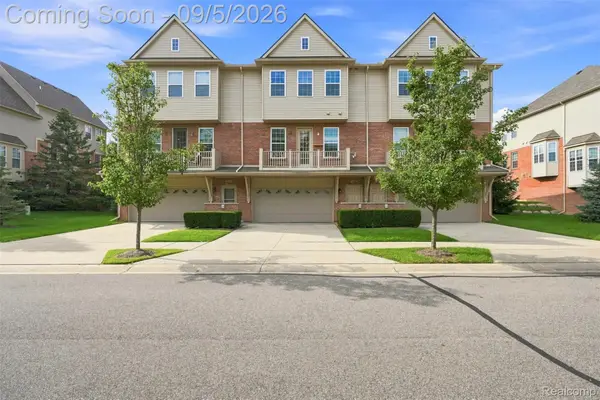 $305,000Active2 beds 3 baths1,413 sq. ft.
56685 Long Island Drive, Shelby, MI 48316
MLS# 20261070659Listed by: HOME PEOPLE GROUP - New
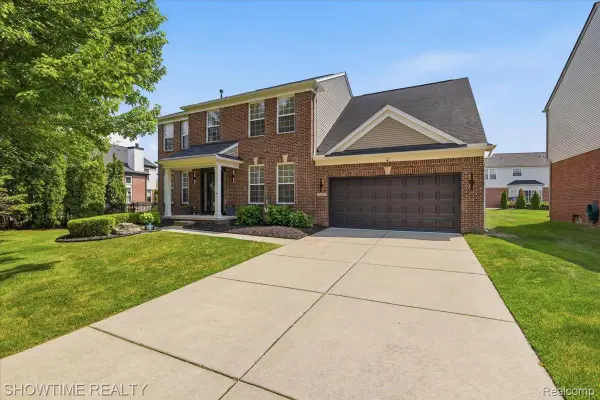 $534,900Active4 beds 3 baths3,798 sq. ft.
7386 Tottenham, Utica, MI 48317
MLS# 20261070666Listed by: SHOWTIME REALTY - New
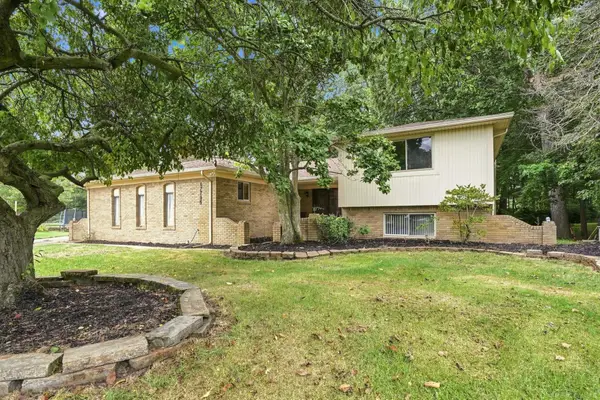 $419,900Active4 beds 3 baths3,218 sq. ft.
47795 Anna CT, ShelbyTwp, MI 48315
MLS# 58050220546Listed by: EPIQUE INC. - New
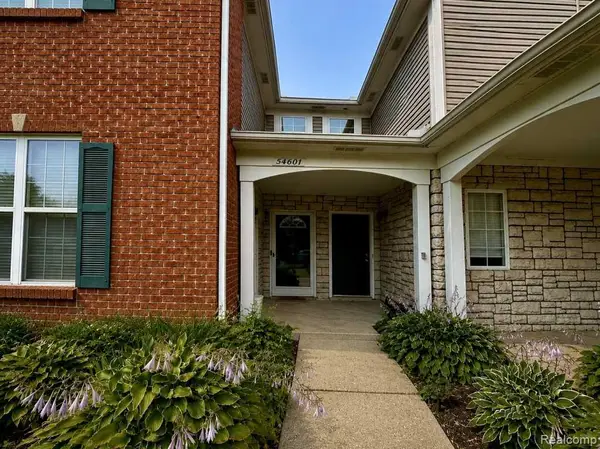 $249,900Active2 beds 2 baths1,156 sq. ft.
54601 Monarch Drive, ShelbyTwp, MI 48316
MLS# 20261067880Listed by: KERMATH REALTY LLC 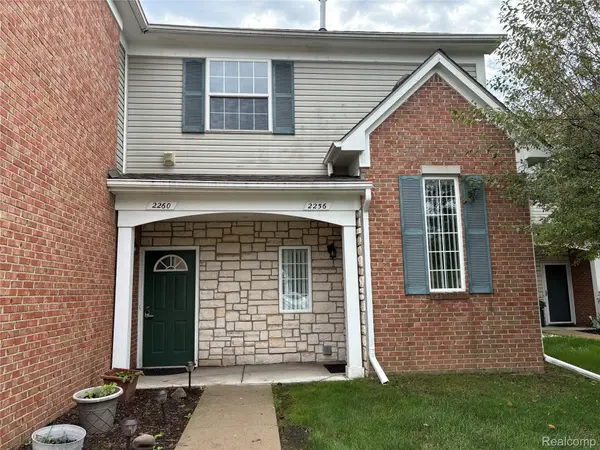 $222,000Pending2 beds 2 baths1,186 sq. ft.
2260 Monarch Drive, ShelbyTwp, MI 48316
MLS# 20261070148Listed by: BERKSHIRE HATHAWAY HOMESERVICES KEE REALTY- New
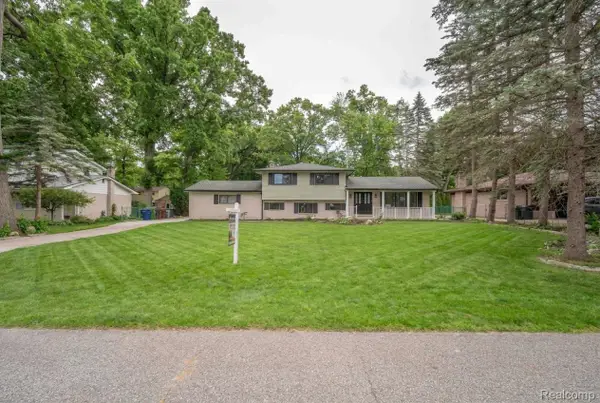 $399,900Active4 beds 2 baths2,080 sq. ft.
6742 Canterbury Court, ShelbyTwp, MI 48316
MLS# 20261070163Listed by: KELLER WILLIAMS LEGACY


Protect your home and budget from life's surprises with an Assurant Home Warranty, backed by a partner that supports you through every step of homeownership. Explore Plans.
© 2023 - 2026 ERA Franchise Systems LLC. All rights reserved. ERA Franchise Systems LLC fully supports the principles of the Fair Housing Act and the Equal Opportunity Act. ERA, ERA Real Estate powered, and their respective logos are registered service marks of ERA Franchise Systems LLC. Each office is independently owned and operated.