
8241 Russell ST, Utica, MI 48317
Local realty services provided by:ERA Prime Real Estate Group
Listed by: ed martin, jacob gaudard
Office: re/max first
MLS#:58050222402
Source:MI_REALCOMP
Price summary
- Price:$239,900
- Price per sq. ft.:$280.91
About this home
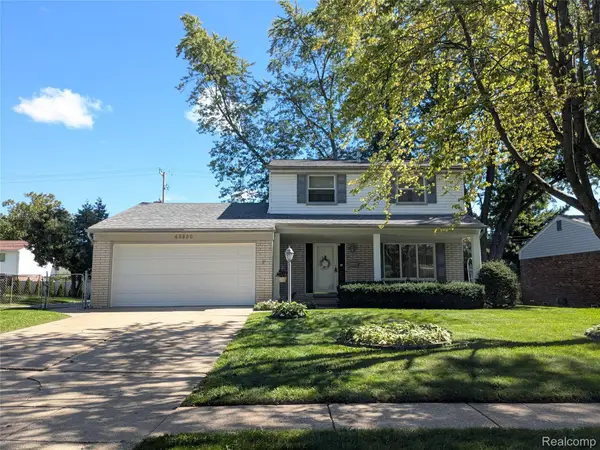
Welcome home to this adorable, move-in-ready ranch featuring a cozy front porch and an extra-large lot in the highly desirable Utica Community Schools district! Step inside to a freshly painted interior with timeless hardwood floors throughout and new carpet in the bedroom. The beautifully updated kitchen boasts quartz countertops, shaker-style cabinetry with soft-close dovetail drawers, a classic subway tile backsplash, and a center island with seating. All appliances are included for added convenience! The home also features first-floor laundry, a full bath with marble tile, and energy-efficient tankless hot water on demand. Step outside and enjoy the privacy and serenity of your own backyard deck-perfect for relaxing or entertaining. A detached 1.5-car garage with a new roof and new garage door completes this charming home. Move right in and enjoy!
Contact an agent
Home facts
- Year built:1948
- Subdivision & Development:S/P EYSTERS VAN DYKE FARMS 1SHELBY
- Listing ID #:58050222402
- Added:9 day(s) ago
- Updated:September 30, 2026 at 10:32 AM
Rooms and interior
- Bedrooms:2
- Total bathrooms:1
- Full bathrooms:1
- Rooms Total:5
- Kitchen Description:Eat-in Kitchen
- Living area:854 sq. ft.
Heating and cooling
- Heating:Forced Air, Natural Gas
Structure and exterior
- Year built:1948
- Building area:854 sq. ft.
- Lot area:0.36 Acres
- Architectural Style:Ranch
- Construction Materials:Aluminum Siding
- Exterior Features:Porch
- Foundation Description:Crawl Space
- Levels:One
Utilities
- Water:Public
- Sewer:Septic Tank
Finances and disclosures
- Price:$239,900
- Price per sq. ft.:$280.91
- Tax amount:$2,372
Features and amenities
- Appliances:Dryer, Microwave, Oven, Range, Refrigerator, Washer
Parking
- Parking description:Detached, One and Half Car Garage
- Garage spaces:1.5

New listings near 8241 Russell ST
 $325,000Pending3 beds 2 baths1,548 sq. ft.
5188 Estella Lane, Utica, MI 48316
MLS# 20261053494Listed by: BERKSHIRE HATHAWAY HOMESERVICES KEE REALTY BHAM- Open Sat, 11am to 5pmNew
 $315,000Active3 beds 2 baths1,420 sq. ft.
45860 Keding Street, Utica, MI 48317
MLS# 20261075929Listed by: KEY REALTY - MONROE - New
 $500,000Active4 beds 3 baths3,046 sq. ft.
11715 Raintree Ct CT, Utica, MI 48315
MLS# 58050222833Listed by: REALTY EXECUTIVES HOME TOWNE SHELBY - New
 $60,000Active3 beds 2 baths1,680 sq. ft.
49153 Cranberry Court, Utica, MI 48315
MLS# 20261077231Listed by: ANTHONY DJON LUXURY REAL ESTATE - New
 $550,000Active4 beds 3 baths2,546 sq. ft.
49385 Central Park E, Utica, MI 48317
MLS# 20261076541Listed by: CENTURY 21 PROFESSIONALS TROY - New
 $327,000Active3 beds 2 baths1,872 sq. ft.
4821 Shelbyshire Drive, Utica, MI 48316
MLS# 20261076270Listed by: SIGNATURE SOTHEBY'S INTERNATIONAL REALTY BHAM - Open Sat, 12 to 2pmNew
 $468,000Active3 beds 3 baths2,060 sq. ft.
49720 E Central PARK, Utica, MI 48317
MLS# 58050222429Listed by: REAL ESTATE ONE CHESTERFIELD  $319,900Active3 beds 4 baths2,100 sq. ft.
11693 Squiers Boulevard, Utica, MI 48315
MLS# 20261075674Listed by: KW DOMAIN $339,900Active3 beds 2 baths2,494 sq. ft.
53625 Shelby Road, Utica, MI 48316
MLS# 20261075594Listed by: GOOD COMPANY


Protect your home and budget from life's surprises with an Assurant Home Warranty, backed by a partner that supports you through every step of homeownership. Explore Plans.
© 2023 - 2026 ERA Franchise Systems LLC. All rights reserved. ERA Franchise Systems LLC fully supports the principles of the Fair Housing Act and the Equal Opportunity Act. ERA, ERA Real Estate powered, and their respective logos are registered service marks of ERA Franchise Systems LLC. Each office is independently owned and operated.