
49712 Lakebridge DR, Shelby, MI 48315
Local realty services provided by:ERA Prime Real Estate Group
49712 Lakebridge DR,Shelbytwp, MI 48315
$725,000
- 4 Beds
- 4 Baths
- 4,100 sq. ft.
- Single family
- Active
Upcoming open houses
- Sat, Nov 1412:00 pm - 02:30 pm
- Sun, Nov 1501:00 pm - 03:30 pm
Listed by: joe wilson
Office: woodward square realty, llc.
MLS#:20261088830
Source:MI_REALCOMP
Price summary
- Price:$725,000
- Price per sq. ft.:$176.83
- Monthly HOA dues:$33.33
About this home
Beautiful WATERFRONT Property!!! This DOES NOT come around too often. Come see this Well Maintained, UPDATED, Move-In READY Home Before it's TOO LATE. This home has a First-Floor PRIMARY Suite that includes His and Her Walk-In closets, and an AMAZING LAKE VIEW. There are 3 spacious Bedrooms upstairs with a Full Bathroom. A huge Great Room with a gas Fireplace, soaring ceiling, and views of the Lake. The Kitchen comes with all the Appliances, Granite Countertops, and did I mention the Lake Views!!! The Basement is completely Finished and ready for you to Entertain. The home comes with the Pool Table, Dartboard, and the Paddleboat.
The Furnace and Central A/C Unit is 2019. The Roof and Gutters are 2019. The Boat Dock is 2020. The deck is TREK, which means no maintenance for the new owner and the Sprinklers use Lake Water, which means No Additional Water Bill. Come and See your New Home.
Contact an agent
Home facts
- Year built:1998
- Listing ID #:20261088830
- Added:1 day(s) ago
- Updated:November 11, 2026 at 03:11 PM
Rooms and interior
- Bedrooms:4
- Total bathrooms:4
- Full bathrooms:2
- Half bathrooms:2
- Rooms Total:11
- Basement Description:Finished, Walk-Out Access
- Living area:4,100 sq. ft.
Heating and cooling
- Cooling:Ceiling Fans, Central Air
- Heating:Forced Air, Natural Gas
Structure and exterior
- Roof:Asphalt
- Year built:1998
- Building area:4,100 sq. ft.
- Lot area:0.29 Acres
- Lot Features:Sprinklers, Water View
- Architectural Style:Colonial
- Construction Materials:Brick
- Exterior Features:Deck, Patio
- Foundation Description:Basement, Poured, Sump Pump
Utilities
- Water:Public
- Sewer:Public Sewer
Finances and disclosures
- Price:$725,000
- Price per sq. ft.:$176.83
- Tax amount:$8,144
Features and amenities
- Appliances:Dishwasher, Disposal, Free Standing Gas Range, Free Standing Refrigerator, Microwave
- Laundry features:Laundry Room
Parking
- Parking description:Attached, Electricity In Garage, Garage Door Opener, Garage Faces Side, Side Entrance, Three and Half Car Garage
- Garage spaces:3.5

New listings near 49712 Lakebridge DR
- New
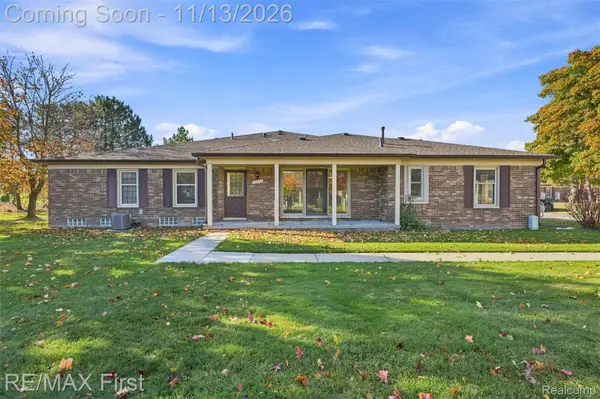 $225,000Active2 beds 2 baths1,170 sq. ft.
15034 Victoria CT, ShelbyTwp, MI 48315
MLS# 20261090715Listed by: RE/MAX FIRST - New
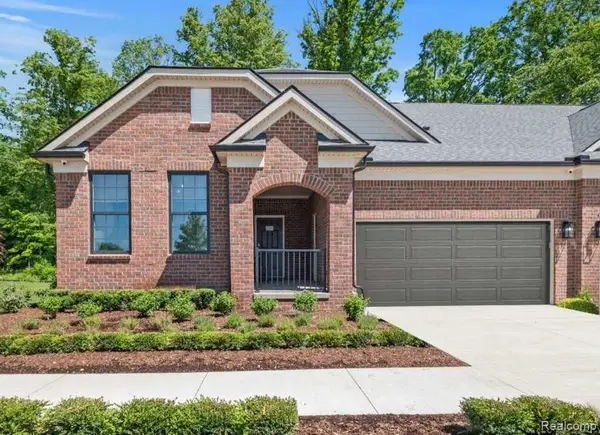 $506,990Active2 beds 2 baths1,683 sq. ft.
55897 Oak Pointe DR, ShelbyTwp, MI 48315
MLS# 20261091412Listed by: PH RELOCATION SERVICES LLC - New
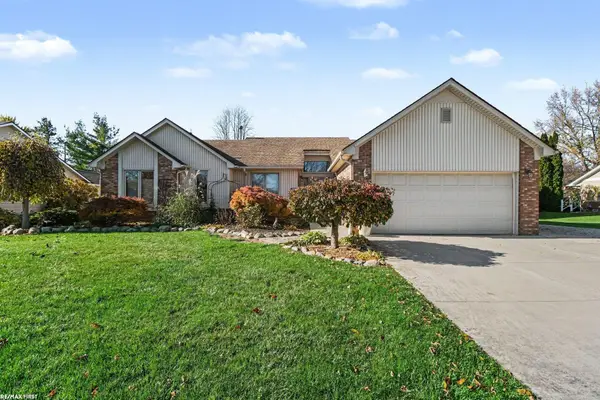 $475,000Active3 beds 3 baths3,283 sq. ft.
53451 Hillside DR, ShelbyTwp, MI 48316
MLS# 58050227403Listed by: RE/MAX FIRST - New
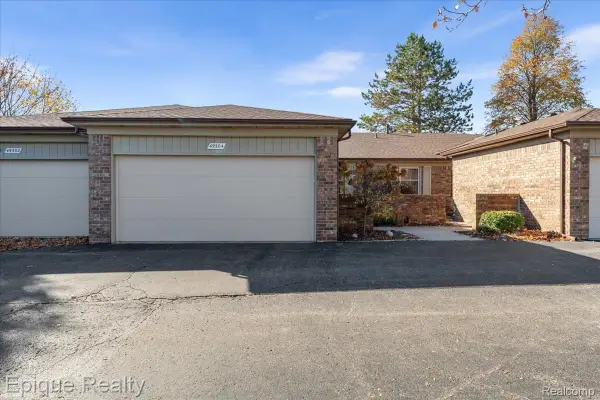 $254,900Active2 beds 2 baths1,360 sq. ft.
49304 Glasco CT 33 # 130, Utica, MI 48315
MLS# 20261088438Listed by: EPIQUE REALTY - New
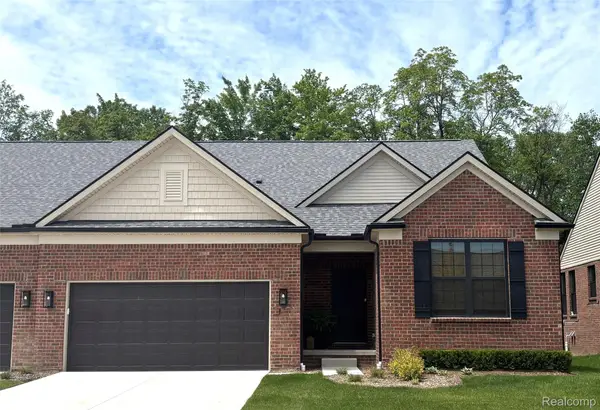 $519,990Active2 beds 2 baths1,683 sq. ft.
55877 Oak Pointe DR, ShelbyTwp, MI 48315
MLS# 20261091310Listed by: PH RELOCATION SERVICES LLC - Open Sat, 12 to 3pmNew
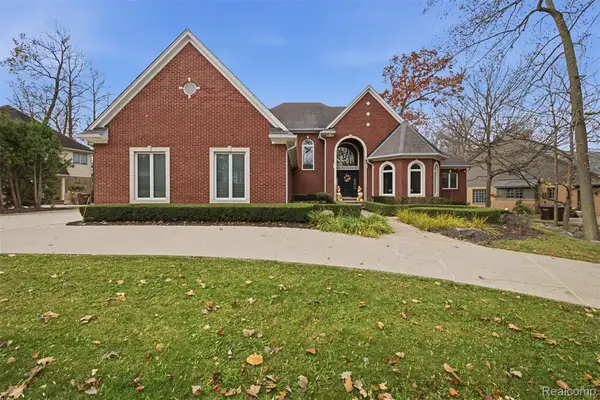 $999,000Active4 beds 4 baths5,900 sq. ft.
56241 Heathrow DR, Utica, MI 48316
MLS# 20261091009Listed by: SUMMIT UNION REAL ESTATE - New
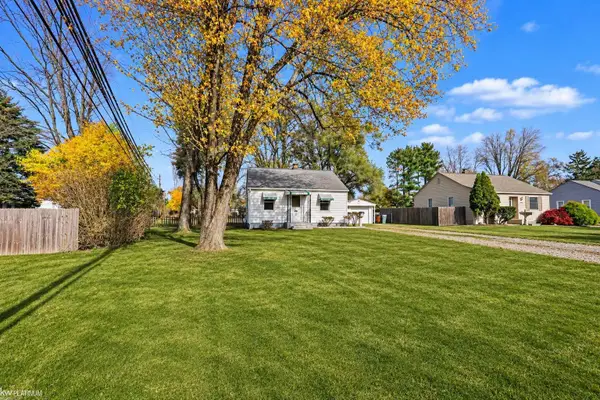 $189,900Active2 beds 1 baths700 sq. ft.
7547 Sylvan, ShelbyTwp, MI 48317
MLS# 58050227197Listed by: KW PLATINUM - Open Fri, 4:30 to 6:30pmNew
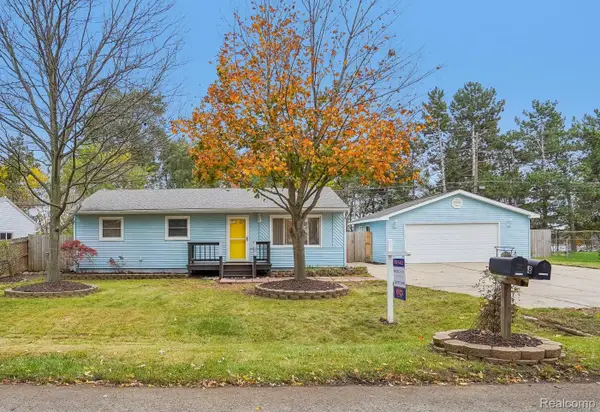 $275,000Active3 beds 1 baths1,000 sq. ft.
46568 Waco ST, ShelbyTwp, MI 48317
MLS# 20261086956Listed by: EXP REALTY MAIN - New
 $429,999Active2.26 Acres
49500 Shelby RD, ShelbyTwp, MI 48317
MLS# 20261090576Listed by: RE/MAX TEAM 2000


Protect your home and budget from life's surprises with an Assurant Home Warranty, backed by a partner that supports you through every step of homeownership. Explore Plans.
© 2023 - 2026 ERA Franchise Systems LLC. All rights reserved. ERA Franchise Systems LLC fully supports the principles of the Fair Housing Act and the Equal Opportunity Act. ERA, ERA Real Estate powered, and their respective logos are registered service marks of ERA Franchise Systems LLC. Each office is independently owned and operated.