
51195 Peach Tree LN, Shelby, MI 48316
Local realty services provided by:ERA Prime Real Estate Group
51195 Peach Tree LN,Shelbytwp, MI 48316
$370,000
- 4 Beds
- 2 Baths
- 2,708 sq. ft.
- Single family
- Active
Listed by: brian luck
Office: kw platinum
MLS#:58050225846
Source:MI_REALCOMP
Price summary
- Price:$370,000
- Price per sq. ft.:$136.63
About this home
Exquisite 4-bedroom ranch in the Utica School District, move-in ready and located in a smaller subdivision with easy access off 23 Mile or Van Dyke. Complete tear-off and reroof completed in 2022 with added ventilation, new exhaust fans and outlets in both bathrooms. Open-concept kitchen fully renovated in 2023 featuring sparkling quartz countertops that blend with the expansive warm hardwood flooring throughout the entire main level. Private primary and guest baths refinished/renovated. Additional recent updates include all-new entry doors and doorwall, new electrical panel, garage door and opener, sump pump, basement windows and wells, and more. Covered front porch and fenced backyard with lush greenery. Large attached garage with bonus rear workshop area and yard access. Partially finished basement nearly doubles usable living space. Quick walk to Shelby Junior High; township library, Heritage Garden and Mae Stecker Parks, and Cherry Creek Golf Club just minutes away. All appliances included with acceptable offer. Beautiful home in the heart of Shelby Township...
Contact an agent
Home facts
- Year built:1960
- Subdivision & Development:VINEYARD'S TIMBERLINE MEADOWS SUB'N NO 3
- Listing ID #:58050225846
- Added:1 day(s) ago
- Updated:October 23, 2026 at 11:58 PM
Rooms and interior
- Bedrooms:4
- Total bathrooms:2
- Full bathrooms:2
- Rooms Total:10
- Flooring:Ceramic Tile, Hardwood
- Basement Description:Block, Full, Partially Finished, Sump Pump
- Living area:2,708 sq. ft.
Heating and cooling
- Cooling:Ceiling Fans, Central Air
- Heating:Forced Air, Natural Gas
Structure and exterior
- Year built:1960
- Building area:2,708 sq. ft.
- Lot area:0.26 Acres
- Lot Features:Sprinklers
- Architectural Style:Ranch
- Construction Materials:Brick
- Exterior Features:Porch
- Foundation Description:Basement, Block
- Levels:One
Utilities
- Water:Public
- Sewer:Septic Tank
Finances and disclosures
- Price:$370,000
- Price per sq. ft.:$136.63
- Tax amount:$3,853
Features and amenities
- Appliances:Dishwasher, Dryer, Microwave, Oven, Range, Refrigerator, Washer
- Amenities:High Speed Internet
Parking
- Parking description:Assigned 2 Spaces, Attached, Direct Access, Electricity In Garage, Garage, Garage Door Opener, Paved, Two Car Garage
- Garage spaces:2

New listings near 51195 Peach Tree LN
- Coming Soon
 $545,000Coming Soon4 beds 3 baths2,394 sq. ft.
5675 Gregory Drive, Shelby Twp, MI 48317
MLS# 26055868Listed by: THE HALLWAY GROUP, LLC - New
 $344,990Active3 beds 3 baths1,746 sq. ft.
54480 Grand BLVD, Shelby, MI 48316
MLS# 20261085183Listed by: LOMBARDO REALTY - New
 $400,990Active3 beds 3 baths1,746 sq. ft.
54334 Grand BLVD, Shelby, MI 48316
MLS# 20261085192Listed by: LOMBARDO REALTY - New
 $399,900Active3 beds 2 baths3,461 sq. ft.
7251 Reber DR, ShelbyTwp, MI 48317
MLS# 20261085916Listed by: CALDERA REAL ESTATE GROUP - New
 $249,900Active3 beds 1 baths1,019 sq. ft.
45376 Cumberland ST, ShelbyTwp, MI 48317
MLS# 58050225837Listed by: SELECT REAL ESTATE PROFESSIONALS - Open Sun, 1 to 4pmNew
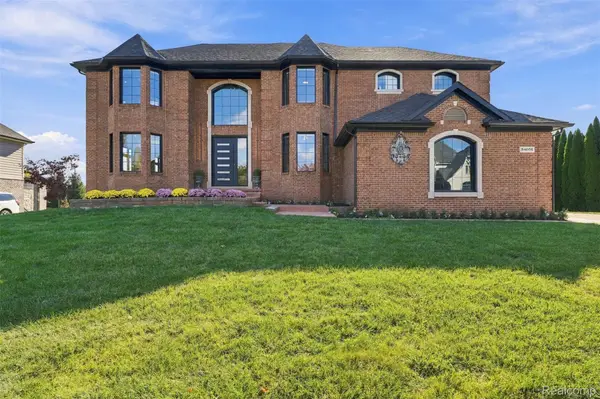 $999,000Active6 beds 6 baths6,586 sq. ft.
54036 Birchfield W, ShelbyTwp, MI 48316
MLS# 20261061142Listed by: GOLDEN KEY REALTY GROUP LLC - New
 $319,000Active2 beds 2 baths1,415 sq. ft.
48698 French Creek CT, ShelbyTwp, MI 48315
MLS# 20261086163Listed by: BERKSHIRE HATHAWAY HOMESERVICES KEE REALTY BHAM - Open Sun, 12 to 2pmNew
 $800,000Active4 beds 4 baths5,904 sq. ft.
54710 Sea Gull CT, ShelbyTwp, MI 48315
MLS# 58050225802Listed by: BERKSHIRE HATHAWAY HOMESERVICES KEE REALTY - Open Sun, 12 to 3pmNew
 $335,000Active2 beds 3 baths1,825 sq. ft.
54325 Cambridge DR, ShelbyTwp, MI 48315
MLS# 58050225781Listed by: KW PLATINUM


Protect your home and budget from life's surprises with an Assurant Home Warranty, backed by a partner that supports you through every step of homeownership. Explore Plans.
© 2023 - 2026 ERA Franchise Systems LLC. All rights reserved. ERA Franchise Systems LLC fully supports the principles of the Fair Housing Act and the Equal Opportunity Act. ERA, ERA Real Estate powered, and their respective logos are registered service marks of ERA Franchise Systems LLC. Each office is independently owned and operated.