
54491 Preston Pines Lane, Shelby, MI 48315
Local realty services provided by:ERA Prime Real Estate Group
54491 Preston Pines Lane,Shelbytwp, MI 48315
$797,000
- 4 Beds
- 5 Baths
- 4,957 sq. ft.
- Single family
- Active
Listed by: ravi kodwani
Office: the paingol group realtors inc
MLS#:20261048922
Source:MI_REALCOMP
Price summary
- Price:$797,000
- Price per sq. ft.:$160.78
- Monthly HOA dues:$23.75
About this home
Executive Colonial in Preston Pines | 2016 Build | ~5,000 SF Fin | 3-Car Garage
Exquisitely designed 2016 colonial by its original owner in highly coveted Preston Pines. Features nearly 5,000 sq ft of pristine finished living space (~3,200 above grade + ~1,790 finished basement) surrounded by upscale luxury estates anchoring exceptional long-term value.
MAIN LEVEL: Welcoming Grand 2-story foyer opens to gleaming hardwood floors, soaring ceilings, and a huge, impressive 2-story living room anchored by a cozy gas fireplace and picturesque windows. The gourmet chef's kitchen boasts premium stainless steel appliances, granite countertops, a large center island, butler's pantry, breakfast nook, and an eat-in space with direct backyard access. This main floor also includes a spacious library/den (ideal for a home office), a formal dining room, a dedicated laundry room, and an elegant powder room.
UPPER LEVEL: An exceptional and highly convenient layout featuring 4 spacious bedrooms and 3 full bathrooms. The luxurious Primary bedroom suite serves as a magnificent retreat, boasting a spacious walk-in closet and a beautiful, luxury bathroom complete with a separate deep soaking tub and a standalone shower. A second generous bedroom features its own attached private full bath, making it an ideal en-suite guest room or junior suite. The third and fourth spacious bedrooms share a thoughtfully configured dual-entry Jack-and-Jill full bathroom.
FINISHED BASEMENT: An entertainer’s dream adding 1,790 sq ft of open space, featuring a large media lounge with open layout, a deluxe wet bar with a built-in wine cooler and beverage refrigerator, plus a convenient half bath.
EXTERIOR & LOCATION: Commanding brick façade, professionally landscaping, and a three-car attached garage. Located within award-winning Utica Community Schools (Duncan/Malow/Eisenhower) and just minutes from Partridge Creek Mall, Emagine Theater, fine dining, parks, and easy M-53/M-59 access....
Contact an agent
Home facts
- Year built:2016
- Subdivision & Development:PRESTON PINES
- Listing ID #:20261048922
- Added:49 day(s) ago
- Updated:August 28, 2026 at 11:58 AM
Rooms and interior
- Bedrooms:4
- Total bathrooms:5
- Full bathrooms:3
- Half bathrooms:2
- Rooms Total:10
- Basement Description:Finished
- Living area:4,957 sq. ft.
Heating and cooling
- Heating:Forced Air, Natural Gas
Structure and exterior
- Year built:2016
- Building area:4,957 sq. ft.
- Lot area:0.41 Acres
- Architectural Style:Colonial
- Construction Materials:Brick, Vinyl Siding, Wood Siding
- Foundation Description:Basement, Brick Mortar, Poured
- Levels:Two
Utilities
- Water:Public
- Sewer:Public Sewer
Finances and disclosures
- Price:$797,000
- Price per sq. ft.:$160.78
- Tax amount:$9,160
Parking
- Parking description:Attached, Three Car Garage
- Garage spaces:3

New listings near 54491 Preston Pines Lane
- New
 $449,900Active3 beds 3 baths2,438 sq. ft.
53183 Celtic DR, ShelbyTwp, MI 48315
MLS# 58050220079Listed by: RE/MAX ECLIPSE - New
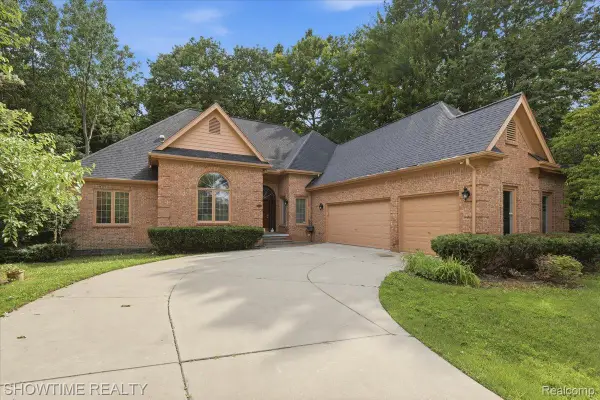 $499,900Active3 beds 4 baths5,063 sq. ft.
11656 Majestic Court, Utica, MI 48315
MLS# 20261069007Listed by: SHOWTIME REALTY - Open Sat, 12 to 2pmNew
 $279,000Active4 beds 2 baths2,000 sq. ft.
53695 Bramble DR, Shelby, MI 48316
MLS# 58050220074Listed by: SANDY & ASSOCIATES LLC - New
 $789,000Active4 beds 5 baths4,253 sq. ft.
53883 Viar Drive, ShelbyTwp, MI 48315
MLS# 20261068650Listed by: REAL ESTATE ONE-ROCHESTER - New
 $219,900Active2 beds 1 baths1,066 sq. ft.
56300 Troon N NONE, ShelbyTwp, MI 48316
MLS# 58050220049Listed by: RE/MAX FIRST - New
 $529,000Active3 beds 4 baths3,756 sq. ft.
7663 W Pearson, ShelbyTwp, MI 48316
MLS# 20261068116Listed by: REAL BROKER, LLC - Open Sun, 11am to 2pmNew
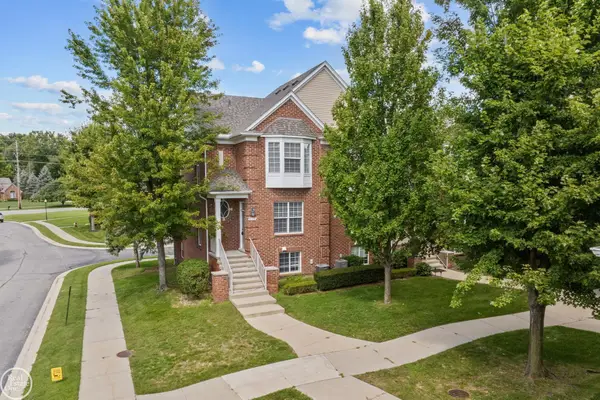 $314,500Active2 beds 4 baths2,260 sq. ft.
6013 Windemere LN, Utica, MI 48316
MLS# 58050220033Listed by: REAL ESTATE ONE INC-SHELBY - New
 $260,000Active2 beds 3 baths2,830 sq. ft.
14465 Foy Creek Court, ShelbyTwp, MI 48315
MLS# 20261068407Listed by: KW SHOWCASE REALTY - New
 $400,000Active3 beds 3 baths3,103 sq. ft.
46820 Shelby RD, ShelbyTwp, MI 48317
MLS# 58050219996Listed by: REALTEAM REAL ESTATE - Open Sat, 12 to 2pmNew
 $310,000Active2 beds 2 baths1,562 sq. ft.
55415 Ambassador Court, ShelbyTwp, MI 48316
MLS# 20261068766Listed by: BERKSHIRE HATHAWAY HOMESERVICES KEE REALTY OXFORD


Protect your home and budget from life's surprises with an Assurant Home Warranty, backed by a partner that supports you through every step of homeownership. Explore Plans.
© 2023 - 2026 ERA Franchise Systems LLC. All rights reserved. ERA Franchise Systems LLC fully supports the principles of the Fair Housing Act and the Equal Opportunity Act. ERA, ERA Real Estate powered, and their respective logos are registered service marks of ERA Franchise Systems LLC. Each office is independently owned and operated.