
55397 Apple Lane, Shelby, MI 48316
Local realty services provided by:ERA Prime Real Estate Group
Listed by: bianca reed
Office: community choice realty inc
MLS#:20261031337
Source:MI_REALCOMP
Price summary
- Price:$649,000
- Price per sq. ft.:$180.68
- Monthly HOA dues:$16.25
About this home
OPEN HOUSE Sunday June 7th, 1:00pm-3:00pm. Welcome to this stunning custom Colonial nestled in the highly sought-after Shelby Orchard subdivision. This four-bedroom, two-and-a-half-bath home offers a perfect blend of elegance and everyday functionality. Step inside to find rich Brazilian rosewood floors, sleek porcelain tile, and brand-new carpeting throughout, all complemented by a freshly painted. The main level offers exceptional versatility with two additional rooms, perfect for a home office, cozy sitting area, or even a piano room. Downstairs, a spacious daylight basement provides endless possibilities for entertaining, a home gym, or additional living space. Outside, the home continues to impress with a three-car side-turned garage and a charming circular driveway that enhances its curb appeal. Roof (2018), AC (2020), Furnace (2020), Hot Water Tank (2020), Full bathroom remodeled (2026). Walking distance to Eisenhower High School and Malow Junior High
Contact an agent
Home facts
- Year built:2000
- Listing ID #:20261031337
- Added:66 day(s) ago
- Updated:July 16, 2026 at 07:56 AM
Rooms and interior
- Bedrooms:4
- Total bathrooms:3
- Full bathrooms:2
- Half bathrooms:1
- Rooms Total:10
- Basement Description:Unfinished
- Living area:3,592 sq. ft.
Heating and cooling
- Cooling:Central Air
- Heating:Forced Air, Natural Gas
Structure and exterior
- Year built:2000
- Building area:3,592 sq. ft.
- Lot area:0.29 Acres
- Architectural Style:Colonial
- Construction Materials:Brick
- Foundation Description:Basement, Block
- Levels:Two
Utilities
- Water:Public
- Sewer:Public Sewer
Finances and disclosures
- Price:$649,000
- Price per sq. ft.:$180.68
- Tax amount:$6,201
Features and amenities
- Appliances:Dishwasher, Dryer, Electric Cooktop, Free Standing Electric Oven, Free Standing Refrigerator, Microwave, Washer
Parking
- Parking description:Attached, Three Car Garage
- Garage spaces:3

New listings near 55397 Apple Lane
- New
 $549,900Active4 beds 3 baths3,798 sq. ft.
7386 Tottenham, Utica, MI 48317
MLS# 20261055508Listed by: SHOWTIME REALTY - New
 $920,000Active4 beds 6 baths6,055 sq. ft.
56555 Hartley Drive W, ShelbyTwp, MI 48316
MLS# 20261054870Listed by: SELECT REAL ESTATE PROFESSIONALS - New
 $600,000Active4 beds 4 baths4,782 sq. ft.
48507 Montelepre Drive, Utica, MI 48315
MLS# 20261054948Listed by: REALTEAM REAL ESTATE - New
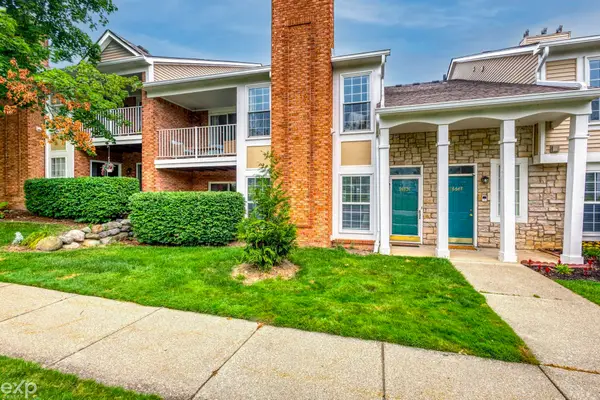 $259,900Active2 beds 2 baths1,300 sq. ft.
56634 CHESAPEAKE TRL, ShelbyTwp, MI 48316
MLS# 58050215233Listed by: EXP REALTY ROCHESTER - New
 $249,900Active3 beds 1 baths1,050 sq. ft.
46030 Huling Street, Utica, MI 48317
MLS# 20261051247Listed by: OAK AND STONE REAL ESTATE - New
 $349,900Active3 beds 2 baths1,820 sq. ft.
52498 Fayette DR, ShelbyTwp, MI 48316
MLS# 58050215188Listed by: RE/MAX FIRST - New
 $459,900Active4 beds 3 baths2,133 sq. ft.
4923 Dusk Drive, Utica, MI 48316
MLS# 20261055085Listed by: MODERN WAY REALTY LLC - New
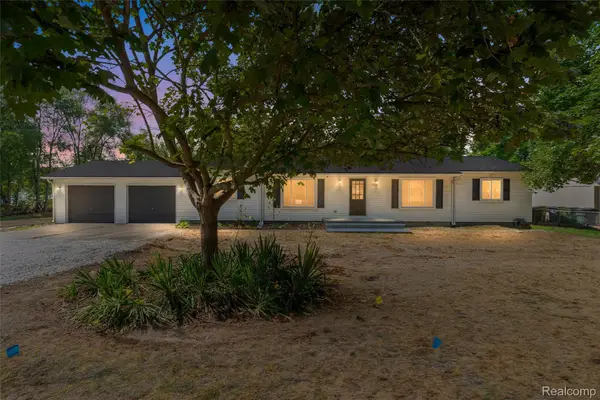 $339,900Active4 beds 2 baths2,000 sq. ft.
2378 Dawes Avenue, ShelbyTwp, MI 48317
MLS# 20261054800Listed by: AMERAPRO - New
 $415,000Active3 beds 2 baths2,314 sq. ft.
5055 Eastbrook Court, Utica, MI 48316
MLS# 20261054163Listed by: REAL ESTATE ONE-ROCHESTER - New
 $499,600Active4 beds 3 baths2,500 sq. ft.
53641 Sherwood LN, Utica, MI 48315
MLS# 58050215022Listed by: HOMECOIN.COM


Protect your home and budget from life's surprises with an Assurant Home Warranty, backed by a partner that supports you through every step of homeownership. Explore Plans.
© 2023 - 2026 ERA Franchise Systems LLC. All rights reserved. ERA Franchise Systems LLC fully supports the principles of the Fair Housing Act and the Equal Opportunity Act. ERA, ERA Real Estate powered, and their respective logos are registered service marks of ERA Franchise Systems LLC. Each office is independently owned and operated.