
55640 Jewell Road, Shelby, MI 48315
Local realty services provided by:ERA Prime Real Estate Group
55640 Jewell Road,Shelbytwp, MI 48315
- 3 Beds
- 3 Baths
- - sq. ft.
- Single family
- Sold
Listed by: cynthia stanek
Office: keller williams paint creek
MLS#:20261064299
Source:MI_REALCOMP
Sorry, we are unable to map this address
Price summary
- Price:
About this home
Meticulously maintained, spacious colonial located in desirable Shelby Township with Utica Schools!
This 3-bedroom, 2.5-bath home offers an impressive 2,185 sq. ft. plus a spacious unfinished basement—a blank canvas ready for you to make your own.
The chef's dream kitchen offers an abundance of cabinetry and counter space with plenty of room for entertaining family and friends. The inviting great room features a cozy fireplace, creating the perfect space to relax and unwind.
A versatile main-level den/library offers the perfect flex space for a home office, study, or sitting room. Generously sized bedrooms feature ample closet space, offering plenty of storage throughout. A convenient first-floor mudroom/laundry room adds even more functionality.
Situated on a large lot with plenty of space inside and out. Car enthusiasts and hobbyists will love the **3-car attached garage PLUS an additional 28x30 detached garage** with 10-ft. ceilings and an 8-ft. garage door—ideal for a workshop, recreational vehicles, toys, or additional storage. A 12x12 shed provides even more storage.
Andersen windows, siding, and roof have all been updated within approximately the last 10 years. Washer and dryer are less than a year old. Two A/C units provide added comfort, with the upstairs unit replaced last year.
This well-cared-for home offers **immediate occupancy** and is ready for its new owners to make it their own! Don't miss your opportunity—schedule your showing today. This one won't last!...
Contact an agent
Home facts
- Year built:1988
- Subdivision & Development:LAGODNAS SUB
- Listing ID #:20261064299
- Added:48 day(s) ago
- Updated:October 07, 2026 at 07:04 PM
Rooms and interior
- Bedrooms:3
- Total bathrooms:3
- Full bathrooms:2
- Half bathrooms:1
- Rooms Total:9
- Basement Description:Unfinished
Heating and cooling
- Cooling:Ceiling Fans, Central Air
- Heating:Forced Air, Natural Gas
Structure and exterior
- Roof:Asphalt
- Year built:1988
- Architectural Style:Colonial, Tudor
- Construction Materials:Brick, Cedar
- Exterior Features:Deck, Porch
- Foundation Description:Basement, Poured
- Levels:Two
Utilities
- Water:Public
- Sewer:Septic Tank
Finances and disclosures
- Price:
Features and amenities
- Appliances:Dishwasher, Free Standing Electric Oven, Free Standing Electric Range, Free Standing Refrigerator, Microwave
- Laundry features:Gas Dryer Hookup
Parking
- Parking description:Attached, Three Car Garage
- Garage spaces:3

New listings near 55640 Jewell Road
- New
 $325,000Active2 beds 3 baths2,755 sq. ft.
14745 Mystic Court, ShelbyTwp, MI 48315
MLS# 20261080171Listed by: REAL BROKER, LLC  $383,755Pending3 beds 3 baths1,746 sq. ft.
54187 Grand Boulevard, Shelby, MI 48316
MLS# 20261081189Listed by: LOMBARDO REALTY $444,085Pending3 beds 3 baths1,746 sq. ft.
54181 Grand Boulevard, Shelby, MI 48316
MLS# 20261081194Listed by: LOMBARDO REALTY $463,951Pending3 beds 3 baths1,970 sq. ft.
54289 Grand Boulevard, Shelby, MI 48316
MLS# 20261081169Listed by: LOMBARDO REALTY $429,096Pending3 beds 3 baths1,970 sq. ft.
54277 Grand Boulevard, Shelby, MI 48316
MLS# 20261081170Listed by: LOMBARDO REALTY $467,005Pending3 beds 3 baths2,302 sq. ft.
54217 Grand Boulevard, Shelby, MI 48316
MLS# 20261081187Listed by: LOMBARDO REALTY- New
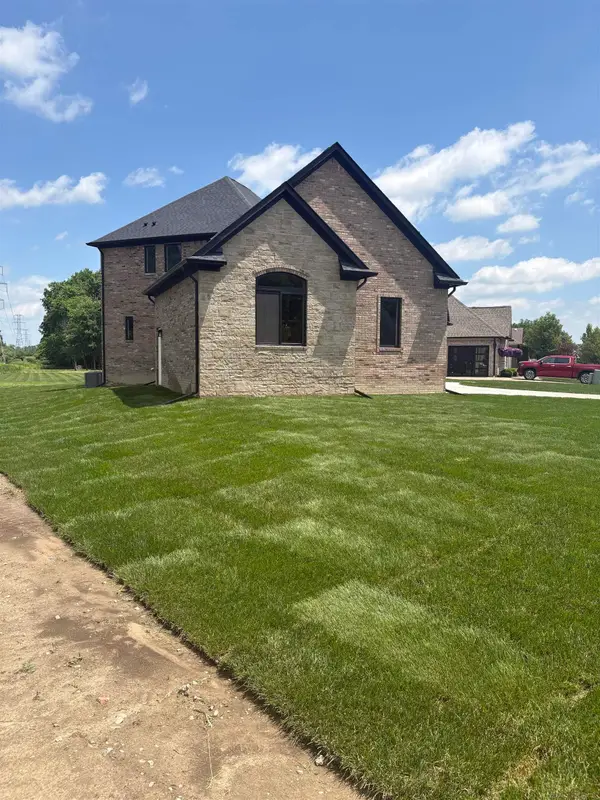 $799,900Active3 beds 3 baths2,900 sq. ft.
10505 Excalibur DR, ShelbyTwp, MI 48315
MLS# 58050224043Listed by: HELM & ASSOCIATES - New
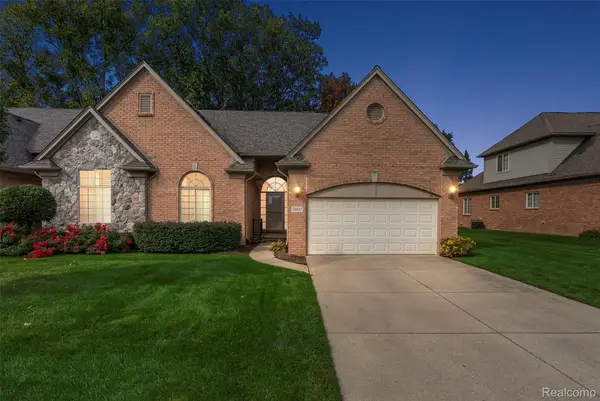 $429,900Active2 beds 2 baths2,014 sq. ft.
51817 Stoneridge Drive, ShelbyTwp, MI 48316
MLS# 20261079827Listed by: D'ANNA REALTY - New
 $779,900Active4 beds 5 baths5,824 sq. ft.
3015 Harrow Way, ShelbyTwp, MI 48316
MLS# 20261079968Listed by: COMMUNITY CHOICE REALTY INC - New
 $59,900Active2 beds 2 baths1,344 sq. ft.
12371 Quail Ct Court, ShelbyTwp, MI 48315
MLS# 20261080172Listed by: KW PLATINUM


Protect your home and budget from life's surprises with an Assurant Home Warranty, backed by a partner that supports you through every step of homeownership. Explore Plans.
© 2023 - 2026 ERA Franchise Systems LLC. All rights reserved. ERA Franchise Systems LLC fully supports the principles of the Fair Housing Act and the Equal Opportunity Act. ERA, ERA Real Estate powered, and their respective logos are registered service marks of ERA Franchise Systems LLC. Each office is independently owned and operated.