
3015 Harrow Way, Shelby, MI 48316
Local realty services provided by:ERA Prime Real Estate Group
3015 Harrow Way,Shelbytwp, MI 48316
$779,900
- 4 Beds
- 5 Baths
- 5,824 sq. ft.
- Single family
- Active
Listed by: jennifer m kee
Office: community choice realty inc
MLS#:20261079968
Source:MI_REALCOMP
Price summary
- Price:$779,900
- Price per sq. ft.:$133.91
- Monthly HOA dues:$11.67
About this home
An arched brick entrance welcomes you to this impressive home on a beautifully landscaped .53-acre lot in Shelby Township’s Hills of Regency community. Offering four bedrooms, three full and two half baths, this home features 3,551 square feet above grade plus an additional 2,267 square feet in the finished walkout basement.
Step into the two-story foyer, where a sweeping curved staircase sets the tone. French doors open to a first-floor home office, with the formal dining room across the foyer. Continue into the dramatic two-story great room, featuring a floor-to-ceiling stone fireplace, expansive windows and views of the backyard.
The adjoining kitchen, remodeled in 2015, showcases cream cabinetry with glass-front accents, quartz countertops and an oversized contrasting island with seating. A separate serving area with wine storage makes entertaining easy, while the breakfast nook opens to the deck. Nearby, the first-floor laundry room and half bath provide everyday convenience.
Tucked away on the main floor, the primary suite offers two walk-in closets and a beautifully updated bathroom with dual vanities, a freestanding soaking tub and a walk-in shower.
Follow the curved staircase upstairs to a landing overlooking the foyer and great room. Three additional bedrooms, each with a walk-in closet, provide generous space and storage.
The finished walkout lower level offers a spacious recreation room, full bath, workout room and a second private office—plenty of room for entertaining, hobbies and working from home.
Step outside to enjoy the gunite in-ground pool and surrounding patio, with a multi-level deck above providing space for outdoor dining and relaxing. Mature landscaping enhances the backyard setting, while the three-car attached garage includes a loft for additional storage.
Located in the UCS district, this home offers convenient access to downtown Rochester, Stony Creek Metropark and nearby biking/walking trails....
Contact an agent
Home facts
- Year built:1995
- Subdivision & Development:REGENCY HILLS # 01
- Listing ID #:20261079968
- Added:3 day(s) ago
- Updated:October 09, 2026 at 06:01 AM
Rooms and interior
- Bedrooms:4
- Total bathrooms:5
- Full bathrooms:3
- Half bathrooms:2
- Rooms Total:17
- Basement Description:Daylight, Finished, Walk-Out Access
- Living area:5,824 sq. ft.
Heating and cooling
- Cooling:Ceiling Fans, Central Air
- Heating:Forced Air, Natural Gas
Structure and exterior
- Roof:Asphalt
- Year built:1995
- Building area:5,824 sq. ft.
- Lot area:0.53 Acres
- Architectural Style:Colonial
- Construction Materials:Brick
- Exterior Features:Barbecue, Deck, Patio
- Foundation Description:Basement, Poured
- Levels:Two
Utilities
- Water:Public
- Sewer:Public Sewer
Finances and disclosures
- Price:$779,900
- Price per sq. ft.:$133.91
- Tax amount:$6,605
Features and amenities
- Appliances:Dishwasher, Disposal, Double Oven, Dryer, Free Standing Gas Range, Free Standing Refrigerator, Humidifier, Ice Maker, Microwave, Range Hood, Stainless Steel Appliances, Warming Drawer, Washer, Wine Cooler
- Laundry features:Laundry Room
- Pool features:In Ground, Outdoor Pool
Parking
- Parking description:Attached, Electricity In Garage, Garage Door Opener, Three Car Garage
- Garage spaces:3

New listings near 3015 Harrow Way
- New
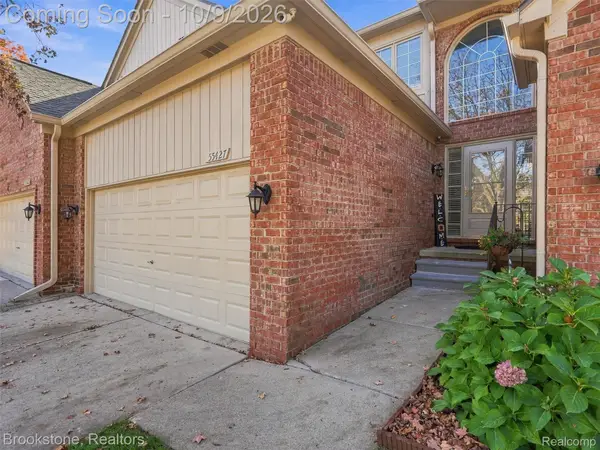 $375,000Active3 beds 3 baths2,548 sq. ft.
55427 Boardwalk DR, ShelbyTwp, MI 48316
MLS# 20261081593Listed by: BROOKSTONE, REALTORS LLC - New
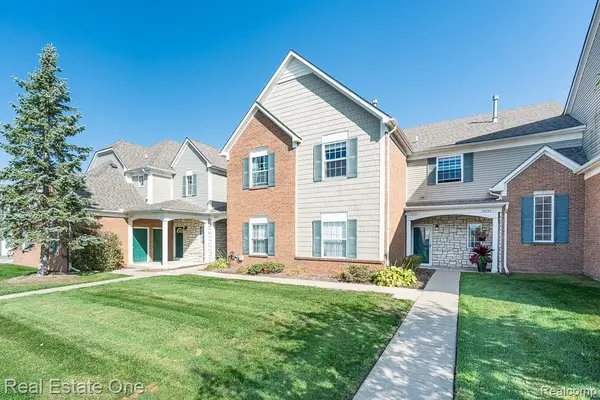 $217,900Active2 beds 2 baths1,214 sq. ft.
54750 Monarch Drive #47, ShelbyTwp, MI 48316
MLS# 20261061951Listed by: REAL ESTATE ONE-ROCHESTER - New
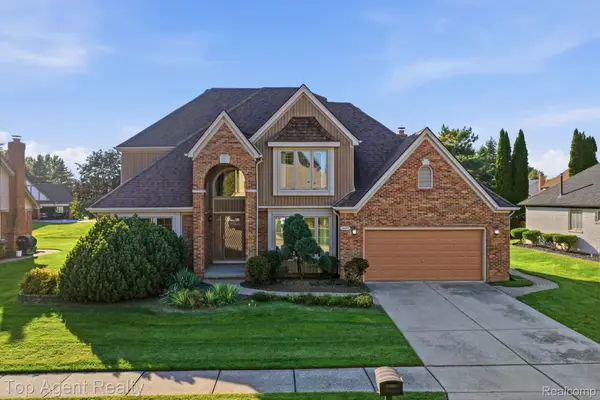 $549,900Active5 beds 4 baths2,763 sq. ft.
46441 Rockford Drive, ShelbyTwp, MI 48315
MLS# 20261078789Listed by: TOP AGENT REALTY - New
 $679,900Active4 beds 3 baths3,549 sq. ft.
55777 Beacon Shore DR, Utica, MI 48315
MLS# 58050224242Listed by: KELLER WILLIAMS REALTY LAKESIDE - New
 $275,000Active2 beds 1 baths1,137 sq. ft.
7324 Powers Court, ShelbyTwp, MI 48317
MLS# 20261080047Listed by: RED FOX REALTY LLC - New
 $115,000Active3 beds 2 baths
14560 Keswick, ShelbyTwp, MI 48315
MLS# 58050224194Listed by: KW PLATINUM - Open Sun, 12 to 2pmNew
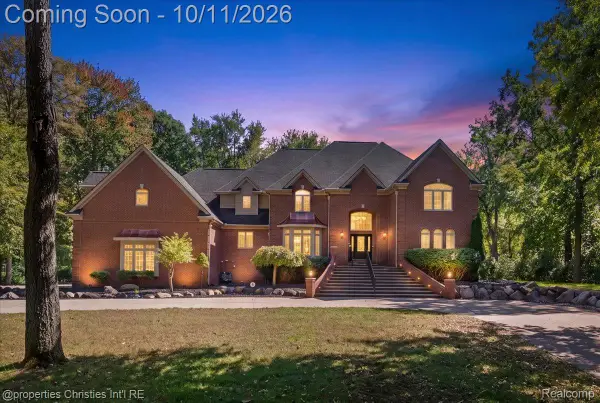 $1,499,900Active6 beds 7 baths9,000 sq. ft.
6986 Montgomery Drive, ShelbyTwp, MI 48316
MLS# 20261081082Listed by: @PROPERTIES CHRISTIE'S INT'L R.E. BIRMINGHAM - Open Sun, 1 to 3pmNew
 $669,000Active3 beds 3 baths2,355 sq. ft.
53908 Lawson Creek DR, Utica, MI 48316
MLS# 20261081416Listed by: GOLDEN KEY REALTY GROUP LLC - Open Sat, 1 to 3pmNew
 $325,000Active2 beds 3 baths2,755 sq. ft.
14745 Mystic Court, ShelbyTwp, MI 48315
MLS# 20261080171Listed by: REAL BROKER, LLC  $383,755Pending3 beds 3 baths1,746 sq. ft.
54187 Grand Boulevard, Shelby, MI 48316
MLS# 20261081189Listed by: LOMBARDO REALTY


Protect your home and budget from life's surprises with an Assurant Home Warranty, backed by a partner that supports you through every step of homeownership. Explore Plans.
© 2023 - 2026 ERA Franchise Systems LLC. All rights reserved. ERA Franchise Systems LLC fully supports the principles of the Fair Housing Act and the Equal Opportunity Act. ERA, ERA Real Estate powered, and their respective logos are registered service marks of ERA Franchise Systems LLC. Each office is independently owned and operated.