
56439 Nickelby S, Shelby, MI 48316
Local realty services provided by:ERA Prime Real Estate Group
56439 Nickelby S,Shelbytwp, MI 48316
$965,000
- 5 Beds
- 5 Baths
- 6,312 sq. ft.
- Single family
- Active
Listed by: brittany l valensky
Office: quest realty llc.
MLS#:20261063370
Source:MI_REALCOMP
Price summary
- Price:$965,000
- Price per sq. ft.:$152.88
- Monthly HOA dues:$50
About this home
Welcome to this stunning waterfront home in the highly sought after Stonewyck Manor neighborhood, offering over 6,300 sqft of finished living space with breathtaking lake views. The main level features a soaring two-story foyer and Great Room, a dedicated study, formal dining, and a gourmet kitchen that was renovated in 2023, including granite and quartz countertops. The main-floor primary suite serves as a true retreat with an updated bathroom vanity (2023) showcasing quartz counters, dual sinks, and custom tile shower. Upstairs features newer carpet (2023), an updated nursery bath vanity (2023), and 4 spacious bedrooms, including a large bedroom that doubles perfectly as flex space for a media room or play area. Every window throughout the entire home was resealed in 2023 for ultimate energy efficiency.
Designed for entertaining and ultimate peace of mind, the finished walk-out lower level includes a full bath, newly sealed walls and floors (2025), and a custom workshop with built-in shelving (2024). Outside, relax on the expansive Trex deck overlooking the beautiful lake, upgraded landscaping (2024), permanent exterior holiday lighting (2025), and a new sprinkler pump with decorative cover (2025). Additional highlights include a 3-car garage with epoxy floors (2021) and fresh ceiling paint (2025), plus top-tier mechanical upgrades: a premium new roof and gutters (2025), complete pest-intrusion sealing (2023), a whole-house Kohler generator (2022), dual ACs (2021), an extra-large water heater (2025), furnace air ionization (2021), and full ADT security (2021). One year home warranty will be provided at closing. Schedule your tour today!...
Contact an agent
Home facts
- Year built:1998
- Subdivision & Development:STONEWYCK MANOR SUB 2
- Listing ID #:20261063370
- Added:50 day(s) ago
- Updated:October 01, 2026 at 10:13 AM
Rooms and interior
- Bedrooms:5
- Total bathrooms:5
- Full bathrooms:4
- Half bathrooms:1
- Rooms Total:14
- Basement Description:Finished, Walk-Out Access
- Living area:6,312 sq. ft.
Heating and cooling
- Cooling:Central Air
- Heating:Forced Air, Natural Gas
Structure and exterior
- Year built:1998
- Building area:6,312 sq. ft.
- Lot area:0.4 Acres
- Architectural Style:Colonial
- Construction Materials:Brick
- Foundation Description:Basement, Poured
- Levels:Two
Utilities
- Water:Public
- Sewer:Public Sewer
Finances and disclosures
- Price:$965,000
- Price per sq. ft.:$152.88
- Tax amount:$12,684
Parking
- Parking description:Attached, Direct Access, Three Car Garage
- Garage spaces:3

New listings near 56439 Nickelby S
- Open Sun, 12 to 2pmNew
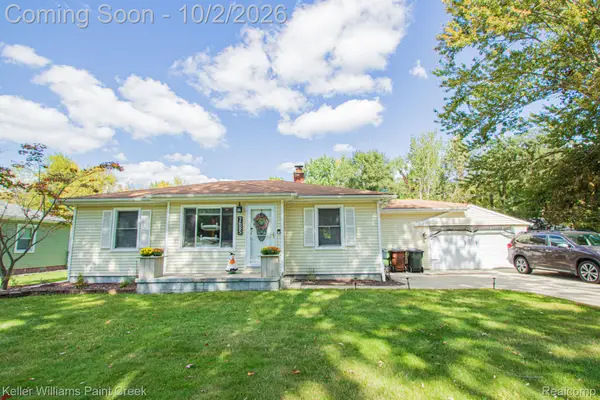 $289,900Active3 beds 2 baths1,125 sq. ft.
7685 Metz Drive, ShelbyTwp, MI 48316
MLS# 20261079051Listed by: KELLER WILLIAMS PAINT CREEK - New
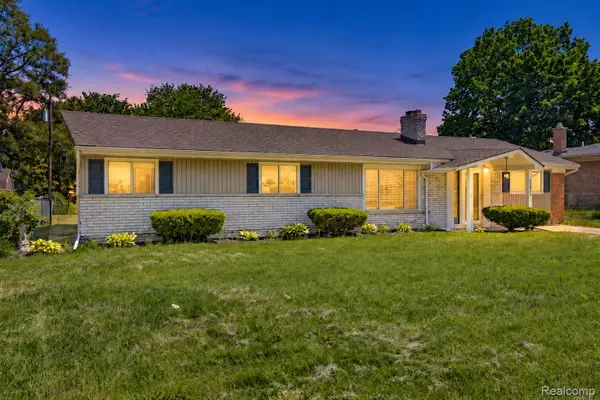 $300,000Active3 beds 2 baths1,616 sq. ft.
51056 Fairlane Drive, Utica, MI 48316
MLS# 20261079324Listed by: COMMUNITY CHOICE REALTY INC - New
 $340,000Active3 beds 2 baths1,198 sq. ft.
4616 Beuren ST, ShelbyTwp, MI 48316
MLS# 58050223440Listed by: REALTEAM REAL ESTATE - New
 $242,000Active2 beds 2 baths1,300 sq. ft.
49280 Arlington Court, ShelbyTwp, MI 48315
MLS# 20261078223Listed by: COLDWELL BANKER PROFESSIONALS - New
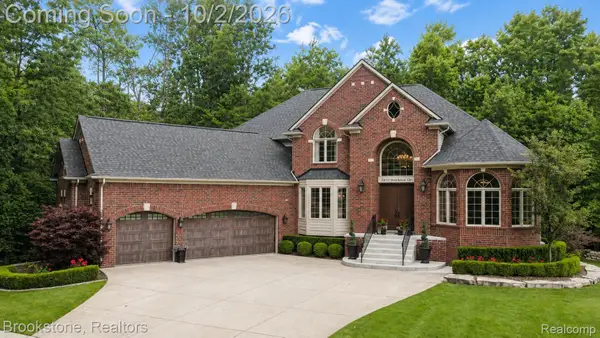 $1,100,000Active4 beds 5 baths6,200 sq. ft.
55630 Buckthorn Drive, Utica, MI 48316
MLS# 20261056400Listed by: BROOKSTONE, REALTORS LLC - New
 $615,000Active3 beds 4 baths2,394 sq. ft.
49345 Golden Park DR, ShelbyTwp, MI 48315
MLS# 58050223374Listed by: RE/MAX FIRST - New
 $349,900Active3 beds 2 baths2,505 sq. ft.
6056 Pinetree Drive, ShelbyTwp, MI 48316
MLS# 20261077851Listed by: REAL ESTATE ONE-TROY - Open Sat, 12 to 2pmNew
 $590,000Active3 beds 3 baths4,198 sq. ft.
2124 Clearwood Court #712, ShelbyTwp, MI 48316
MLS# 20261078105Listed by: @PROPERTIES CHRISTIE'S INT'L R.E. BIRMINGHAM - Open Sat, 12 to 3pmNew
 $325,000Active2 beds 3 baths1,415 sq. ft.
56681 Long Island Drive, ShelbyTwp, MI 48316
MLS# 20261078506Listed by: @PROPERTIES CHRISTIE'S INT'L R E ROCHESTER - New
 $360,000Active3 beds 2 baths1,726 sq. ft.
53598 Franklin, ShelbyTwp, MI 48316
MLS# 79080074024Listed by: AMERICA'S CHOICE REALTY LLC


Protect your home and budget from life's surprises with an Assurant Home Warranty, backed by a partner that supports you through every step of homeownership. Explore Plans.
© 2023 - 2026 ERA Franchise Systems LLC. All rights reserved. ERA Franchise Systems LLC fully supports the principles of the Fair Housing Act and the Equal Opportunity Act. ERA, ERA Real Estate powered, and their respective logos are registered service marks of ERA Franchise Systems LLC. Each office is independently owned and operated.