
56669 Sunset Drive #177, Shelby, MI 48316
Local realty services provided by:ERA Prime Real Estate Group
56669 Sunset Drive #177,Shelbytwp, MI 48316
- 2 Beds
- 3 Baths
- - sq. ft.
- Single family
- Sold
Listed by: sammy sakla
Office: kw professionals
MLS#:20261043230
Source:MI_REALCOMP
Sorry, we are unable to map this address
Price summary
- Price:
- Monthly HOA dues:$275
About this home
END UNIT LUXURY LIVING NEAR STONEY CREEK! Welcome home to this beautifully updated and move-in ready condo offering the perfect blend of elegance, comfort, and convenience. Ideally located just minutes from Stony Creek Metropark, this stunning residence features 2 spacious bedrooms, 2.5 bathrooms, and a desirable open-concept floor plan designed for today's lifestyle. Step inside to discover a light-filled living space highlighted by soaring windows, designer lighting, and stylish finishes throughout. The gourmet kitchen is a showstopper, boasting modern cabinetry, sleek quartz countertops, stainless steel appliances, a large center island surrounded by windows, creating the perfect space to enjoy your morning coffee. The inviting living room flows seamlessly from the kitchen, offering an ideal setting for entertaining or relaxing. Gorgeous new flooring flows throughout the home, complemented by brand-new modern black plumbing fixtures and stylish contemporary lighting. Step outside from the living room onto the private balcony—the perfect place to sit back, relax or unwind at the end of the day. Upstairs, you'll find generously sized bedrooms with new plush carpet, including a private primary suite with a spa-inspired bath and ample closet space. With 2.5 beautifully appointed bathrooms, every level of the home offers comfort and convenience. Additionally you have a 2-car attached garage! Enjoy easy access to walking and biking trails, golf, dining, shopping, and all that Stony Creek Metropark has to offer. This exceptional home combines upscale finishes with an unbeatable location—making it a rare opportunity you won't want to miss! BATVAI...
Contact an agent
Home facts
- Year built:2005
- Listing ID #:20261043230
- Added:39 day(s) ago
- Updated:July 21, 2026 at 07:06 PM
Rooms and interior
- Bedrooms:2
- Total bathrooms:3
- Full bathrooms:2
- Half bathrooms:1
- Rooms Total:4
Heating and cooling
- Cooling:Central Air
- Heating:Forced Air, Natural Gas
Structure and exterior
- Roof:Asphalt
- Year built:2005
- Architectural Style:Colonial
- Construction Materials:Brick
- Exterior Features:Deck
- Foundation Description:Slab
- Levels:Two
Utilities
- Water:Public
- Sewer:Public Sewer
Finances and disclosures
- Price:
- Tax amount:$1,534
Features and amenities
- Appliances:Dishwasher, Free Standing Electric Range, Free Standing Refrigerator, Microwave
Parking
- Parking description:Attached, Two Car Garage
- Garage spaces:2

New listings near 56669 Sunset Drive #177
- New
 $450,000Active3 beds 3 baths3,135 sq. ft.
14949 Crofton Drive, ShelbyTwp, MI 48315
MLS# 20261035178Listed by: EXP REALTY ROMEO - Open Sat, 1 to 4pmNew
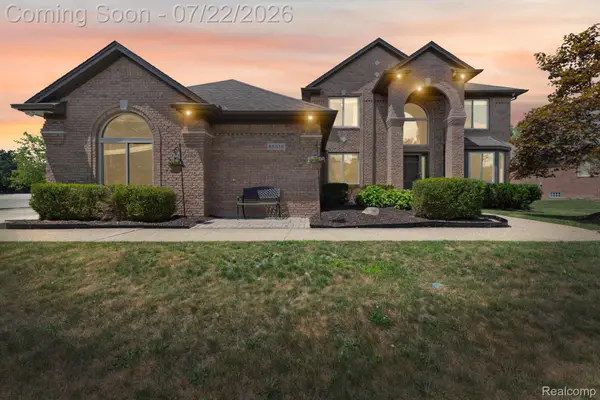 $719,000Active4 beds 4 baths4,938 sq. ft.
55513 Caesars Drive, Utica, MI 48315
MLS# 20261055983Listed by: COMMUNITY CHOICE REALTY INC - New
 $495,000Active4 beds 3 baths2,200 sq. ft.
8313 Pine Creek DR, Utica, MI 48316
MLS# 58050215580Listed by: COMMUNITY CHOICE REALTY ASSOCIATES, LLC - New
 $309,000Active3 beds 2 baths1,445 sq. ft.
5577 Althea Street, Utica, MI 48316
MLS# 20261055999Listed by: KELLER WILLIAMS LEGACY - New
 $520,000Active4 beds 3 baths4,673 sq. ft.
15127 Meadowfield Drive, Utica, MI 48315
MLS# 20261051874Listed by: COMMUNITY CHOICE REALTY INC - New
 $305,000Active4 beds 2 baths2,388 sq. ft.
5108 Shelbyshire Drive, Utica, MI 48316
MLS# 20261055386Listed by: ANTHONY DJON LUXURY REAL ESTATE - Open Sun, 1 to 4pmNew
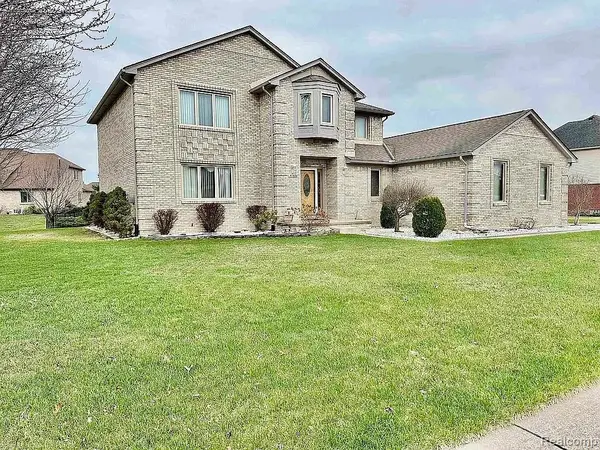 $589,000Active4 beds 4 baths4,100 sq. ft.
47630 Robins Nest Drive, Utica, MI 48315
MLS# 20261055880Listed by: 21 UNITED REALTY - New
 $455,000Active3 beds 3 baths2,792 sq. ft.
2633 Ridgecrest Drive, Utica, MI 48316
MLS# 20261055796Listed by: @PROPERTIES CHRISTIE'S INT'L R E ROCHESTER - New
 $850,000Active4 beds 4 baths5,546 sq. ft.
49787 Lakebridge Drive, Utica, MI 48315
MLS# 20261055658Listed by: NEW MICHIGAN REALTY, LLC - New
 $374,900Active3 beds 2 baths3,568 sq. ft.
53971 Shelby RD, ShelbyTwp, MI 48316
MLS# 58050215425Listed by: KELLER WILLIAMS REALTY LAKESIDE


Protect your home and budget from life's surprises with an Assurant Home Warranty, backed by a partner that supports you through every step of homeownership. Explore Plans.
© 2023 - 2026 ERA Franchise Systems LLC. All rights reserved. ERA Franchise Systems LLC fully supports the principles of the Fair Housing Act and the Equal Opportunity Act. ERA, ERA Real Estate powered, and their respective logos are registered service marks of ERA Franchise Systems LLC. Each office is independently owned and operated.