
5726 Woodmire DR, Shelby, MI 48316
Local realty services provided by:ERA Prime Real Estate Group
5726 Woodmire DR,Shelby, MI 48316
$650,000
- 4 Beds
- 5 Baths
- 4,164 sq. ft.
- Single family
- Active
Upcoming open houses
- Sun, Oct 0411:30 am - 02:00 pm
Listed by: lori dolman, ryan dolman
Office: berkshire hathaway homeservices kee realty nb
MLS#:58050223287
Source:MI_REALCOMP
Price summary
- Price:$650,000
- Price per sq. ft.:$156.1
- Monthly HOA dues:$27.08
About this home
Welcome to your waterfront sanctuary on Celestial Lake! Completely renovated within the last two years with high-end modern finishes, this stunning 4-bedroom, 4-full and 1-half bath brick ranch offers unmatched luxury, curb appeal, and flexible living space. The main level features an open, light-filled layout centered around a focal living room with a wood-plank tray ceiling and a striking stone natural fireplace. Gourmet kitchen enthusiasts will love the oversized center island with seating, quartz countertops, custom wood range hood, tile backsplash, cooktop, microwave, double wall ovens and dishwasher-all included. The exceptional fully finished walk-out is a fully equipped second living space featuring its own full kitchen with quartz countertops and appliances, dining area, living room with fireplace, full bathroom, spacious bedroom with a murphy bed and 3 storage rooms with wood shelving. Step directly out to a covered patio equipped with wood-plank ceiling detail, ceiling fan and direct access to the water. The outdoor oasis features an expansive upper deck with panoramic views, terraced landscaping with stacked-stone retaining walls, kayak storage, and a private dock where you can kayak, paddle boat and paddle board against a tranquil lake fountain. Unmatched luxury, breathtaking lake views, and turnkey perfection! Schedule your private tour today; your turnkey luxury on the water awaits!...
Contact an agent
Home facts
- Year built:1972
- Subdivision & Development:TWILIGHT SUB 4
- Listing ID #:58050223287
- Added:1 day(s) ago
- Updated:September 30, 2026 at 06:23 PM
Rooms and interior
- Bedrooms:4
- Total bathrooms:5
- Full bathrooms:4
- Half bathrooms:1
- Rooms Total:13
- Basement Description:Block, Daylight, Exterior Entry, Finished, Sump Pump, Walk-Out Access
- Living area:4,164 sq. ft.
Heating and cooling
- Cooling:Central Air
- Heating:Forced Air, Humidity Control, Natural Gas
Structure and exterior
- Year built:1972
- Building area:4,164 sq. ft.
- Lot area:0.37 Acres
- Lot Features:Cul-de-Sac, Sprinklers, Water View
- Architectural Style:Ranch
- Construction Materials:Aluminum Siding, Brick
- Exterior Features:Balcony, Patio
- Foundation Description:Basement, Block
- Levels:One
Utilities
- Water:Public
- Sewer:Septic Tank
Finances and disclosures
- Price:$650,000
- Price per sq. ft.:$156.1
- Tax amount:$6,535
Features and amenities
- Appliances:Dishwasher, Microwave, Oven, Range, Refrigerator
- Amenities:Cathedral Ceilings
Parking
- Parking description:Attached, Electricity In Garage, Garage, Garage Door Opener, Two and Half Car Garage
- Garage spaces:2.75

New listings near 5726 Woodmire DR
- Open Sun, 12 to 2pmNew
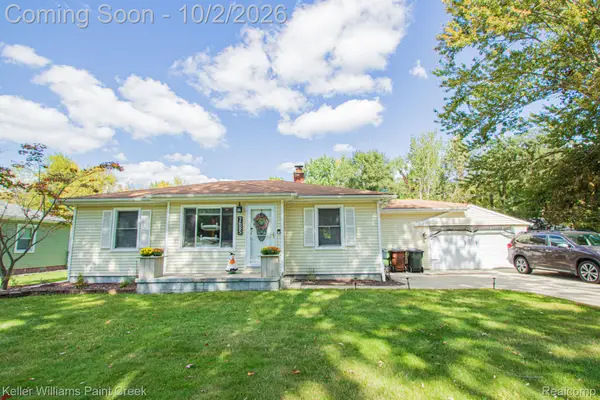 $289,900Active3 beds 2 baths1,125 sq. ft.
7685 Metz Drive, ShelbyTwp, MI 48316
MLS# 20261079051Listed by: KELLER WILLIAMS PAINT CREEK - New
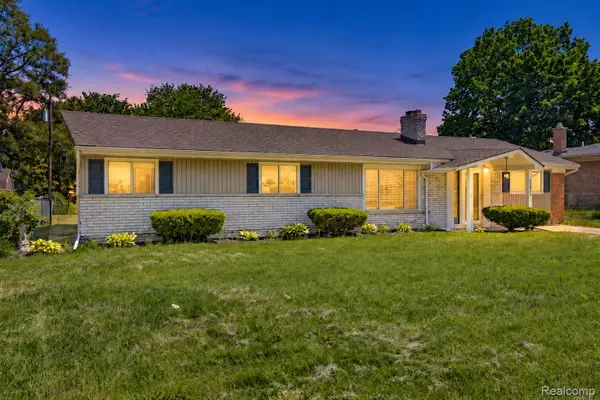 $300,000Active3 beds 2 baths1,616 sq. ft.
51056 Fairlane Drive, Utica, MI 48316
MLS# 20261079324Listed by: COMMUNITY CHOICE REALTY INC - New
 $340,000Active3 beds 2 baths1,198 sq. ft.
4616 Beuren ST, ShelbyTwp, MI 48316
MLS# 58050223440Listed by: REALTEAM REAL ESTATE - New
 $242,000Active2 beds 2 baths1,300 sq. ft.
49280 Arlington Court, ShelbyTwp, MI 48315
MLS# 20261078223Listed by: COLDWELL BANKER PROFESSIONALS - New
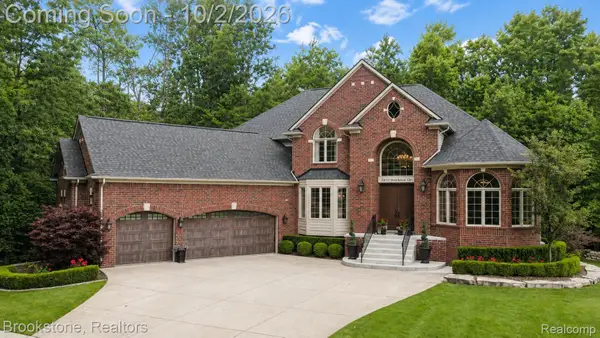 $1,100,000Active4 beds 5 baths6,200 sq. ft.
55630 Buckthorn Drive, Utica, MI 48316
MLS# 20261056400Listed by: BROOKSTONE, REALTORS LLC - New
 $615,000Active3 beds 4 baths2,394 sq. ft.
49345 Golden Park DR, ShelbyTwp, MI 48315
MLS# 58050223374Listed by: RE/MAX FIRST - New
 $349,900Active3 beds 2 baths2,505 sq. ft.
6056 Pinetree Drive, ShelbyTwp, MI 48316
MLS# 20261077851Listed by: REAL ESTATE ONE-TROY - Open Sat, 12 to 2pmNew
 $590,000Active3 beds 3 baths4,198 sq. ft.
2124 Clearwood Court #712, ShelbyTwp, MI 48316
MLS# 20261078105Listed by: @PROPERTIES CHRISTIE'S INT'L R.E. BIRMINGHAM - Open Sat, 12 to 3pmNew
 $325,000Active2 beds 3 baths1,415 sq. ft.
56681 Long Island Drive, ShelbyTwp, MI 48316
MLS# 20261078506Listed by: @PROPERTIES CHRISTIE'S INT'L R E ROCHESTER - New
 $360,000Active3 beds 2 baths1,726 sq. ft.
53598 Franklin, ShelbyTwp, MI 48316
MLS# 79080074024Listed by: AMERICA'S CHOICE REALTY LLC


Protect your home and budget from life's surprises with an Assurant Home Warranty, backed by a partner that supports you through every step of homeownership. Explore Plans.
© 2023 - 2026 ERA Franchise Systems LLC. All rights reserved. ERA Franchise Systems LLC fully supports the principles of the Fair Housing Act and the Equal Opportunity Act. ERA, ERA Real Estate powered, and their respective logos are registered service marks of ERA Franchise Systems LLC. Each office is independently owned and operated.