
7722 Marie DR, Shelby, MI 48316
Local realty services provided by:ERA Prime Real Estate Group
7722 Marie DR,Shelbytwp, MI 48316
$269,900
- 2 Beds
- 2 Baths
- 1,251 sq. ft.
- Single family
- Active
Listed by: domenica dinello
Office: vanguard realty group llc.
MLS#:58050226930
Source:MI_REALCOMP
Price summary
- Price:$269,900
- Price per sq. ft.:$215.75
- Monthly HOA dues:$315
About this home
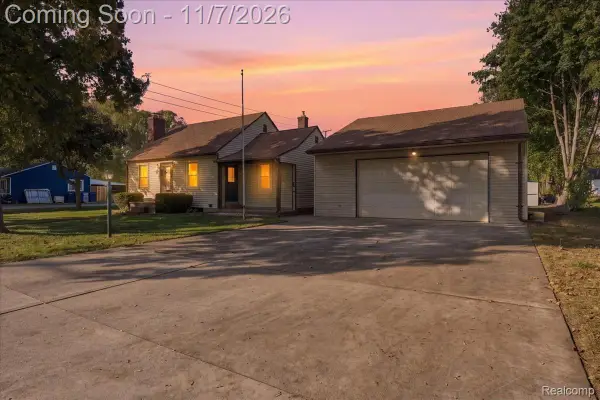
TURN KEY! MOVE IN FOR THE HOLIDAYS! Beautifully updated 1st floor entry ranch offering easy, comfortable living with no stairs! This 2-bedroom, 2-full-bath home features 1,251 sq. ft. of thoughtfully designed living space. The kitchen flows seamlessly into the dining area and opens to the great room, creating the perfect setting for everyday living and entertaining. The spacious first-floor primary suite features a private bath with a separate soaking tub and walk-in shower, modern lighting and a huge walk-in closet. The second bedroom offers another spacious retreat with an adjacent full bathroom. Additional features include granite countertops throughout, undermount sinks, stainless steel kitchen appliances, updated flooring and lighting, and convenient first-floor laundry. Enjoy the convenience of a 2-car garage and a new roof (2025). Step outside to an adorable courtyard with space for patio seating and outdoor enjoyment. An added bonus...ALL NEW furniture is included!
Contact an agent
Home facts
- Year built:2006
- Subdivision & Development:AMBASSADOR VILLAGE
- Listing ID #:58050226930
- Added:1 day(s) ago
- Updated:November 06, 2026 at 01:17 PM
Rooms and interior
- Bedrooms:2
- Total bathrooms:2
- Full bathrooms:2
- Rooms Total:6
- Flooring:Ceramic Tile
- Living area:1,251 sq. ft.
Heating and cooling
- Cooling:Central Air
- Heating:Forced Air, Natural Gas
Structure and exterior
- Year built:2006
- Building area:1,251 sq. ft.
- Architectural Style:Ranch
- Construction Materials:Brick
- Exterior Features:Patio
- Foundation Description:Slab
- Levels:One Story Ground
Utilities
- Water:Public
- Sewer:Public Sewer, Sewer at Street
Finances and disclosures
- Price:$269,900
- Price per sq. ft.:$215.75
- Tax amount:$2,112
Features and amenities
- Appliances:Dishwasher, Dryer, Microwave, Oven, Range, Refrigerator, Washer
- Amenities:Walk-in Closets
Parking
- Parking description:Attached, Two Car Garage
- Garage spaces:2

New listings near 7722 Marie DR
- New
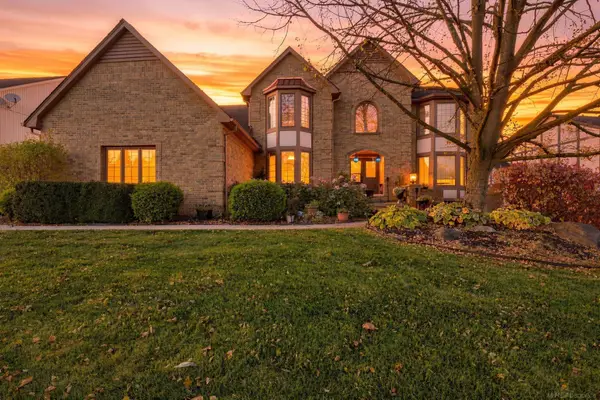 $700,000Active4 beds 3 baths5,009 sq. ft.
54440 Ridgeview, ShelbyTwp, MI 48316
MLS# 58050226944Listed by: RE/MAX MASTERPIECE - New
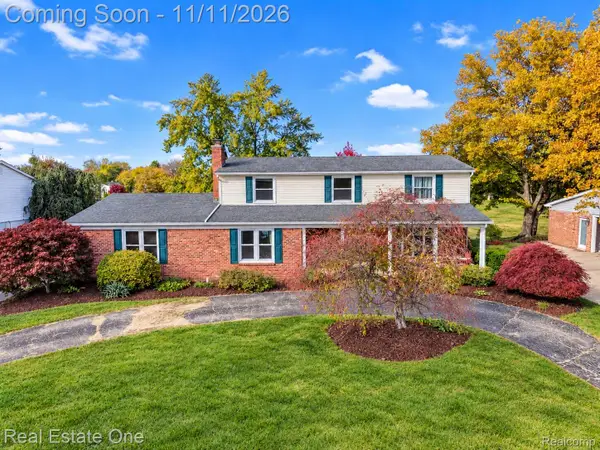 $489,900Active4 beds 3 baths3,447 sq. ft.
52147 Belle Vernon, ShelbyTwp, MI 48316
MLS# 20261087343Listed by: REAL ESTATE ONE-TROY - New
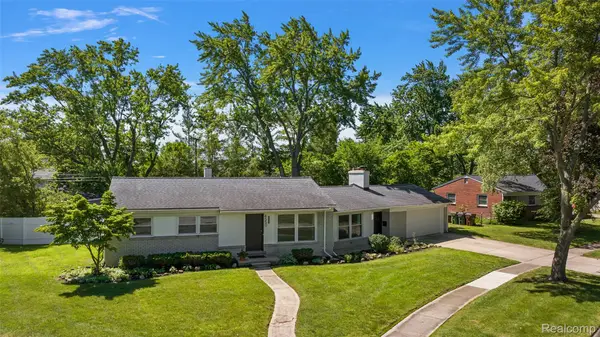 $275,000Active3 beds 1 baths1,347 sq. ft.
4550 Justine ST, ShelbyTwp, MI 48317
MLS# 20261089918Listed by: DIPLOMAT REALTY - New
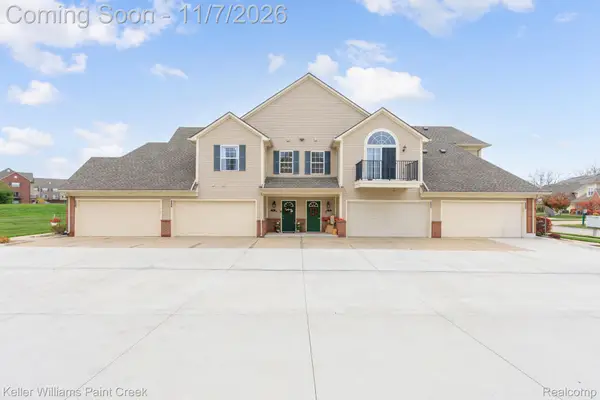 $297,000Active2 beds 2 baths1,520 sq. ft.
7787 Ambassador DR, ShelbyTwp, MI 48316
MLS# 20261088809Listed by: KELLER WILLIAMS PAINT CREEK - New
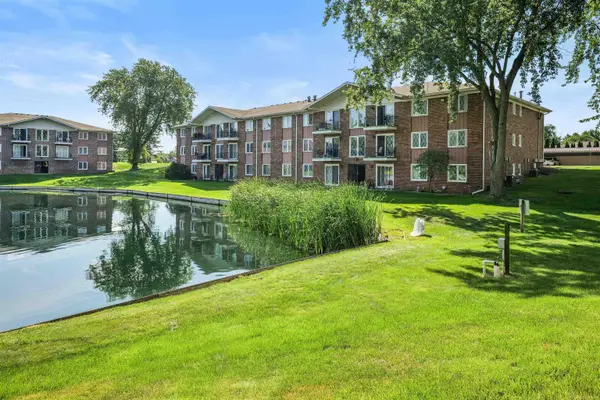 $165,000Active2 beds 1 baths865 sq. ft.
54669 Shelby RD, ShelbyTwp, MI 48316
MLS# 58050226876Listed by: COMMUNITY CHOICE REALTY ASSOCIATES, LLC - New
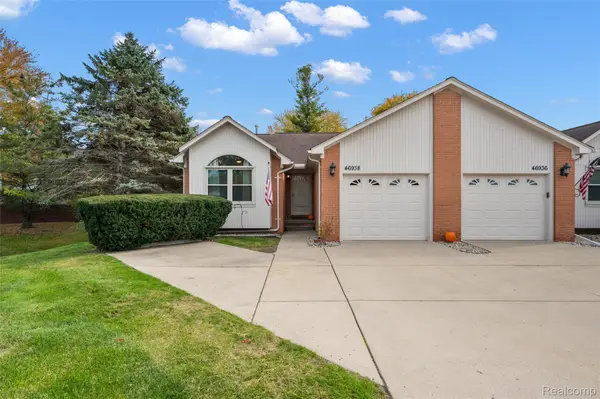 $239,500Active2 beds 2 baths1,840 sq. ft.
46938 Charring Cross CT, ShelbyTwp, MI 48317
MLS# 20261088864Listed by: KW DOMAIN - Open Sun, 12 to 4pmNew
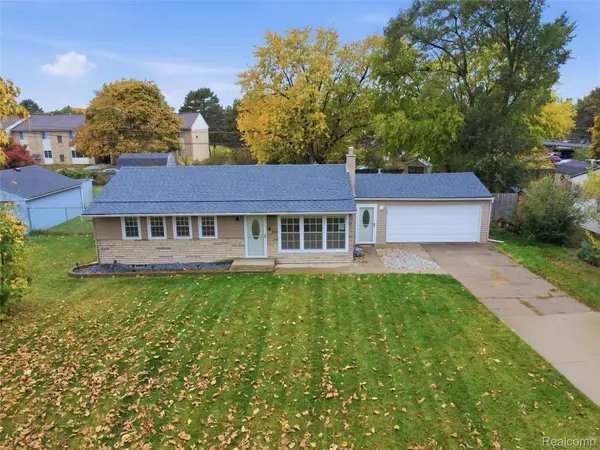 $265,000Active3 beds 1 baths1,520 sq. ft.
46359 Schimmel AVE, ShelbyTwp, MI 48317
MLS# 20261089075Listed by: LEONE REALTY INC - New
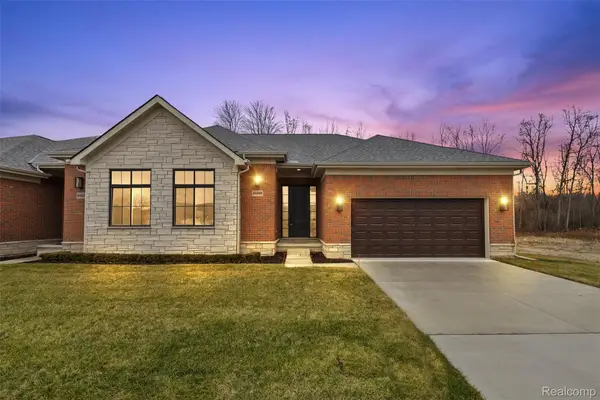 $544,000Active2 beds 2 baths1,834 sq. ft.
55589 Oak Pointe, ShelbyTwp, MI 48315
MLS# 20261089327Listed by: EASTERN REALTY INC - Open Sat, 11am to 1pmNew
 $259,900Active3 beds 2 baths1,446 sq. ft.
2327 Dawes AVE, ShelbyTwp, MI 48317
MLS# 20261088992Listed by: KELLER WILLIAMS PREMIER


Protect your home and budget from life's surprises with an Assurant Home Warranty, backed by a partner that supports you through every step of homeownership. Explore Plans.
© 2023 - 2026 ERA Franchise Systems LLC. All rights reserved. ERA Franchise Systems LLC fully supports the principles of the Fair Housing Act and the Equal Opportunity Act. ERA, ERA Real Estate powered, and their respective logos are registered service marks of ERA Franchise Systems LLC. Each office is independently owned and operated.