
2327 Dawes AVE, Shelby, MI 48317
Local realty services provided by:ERA Prime Real Estate Group
Listed by: lisa m sutter
Office: keller williams premier
MLS#:20261088992
Source:MI_REALCOMP
Price summary
- Price:$259,900
- Price per sq. ft.:$179.74
About this home
Room for your hobbies, space to make your own, and a location close to so much! This 3-bedroom, 1.5-bath Shelby Township home offers approximately 1,446 square feet in the Utica school district, just minutes from downtown Rochester, close to the Paint Creek Trail and area parks—all without Oakland County taxes. Inside, natural light, hardwood flooring, arched doorways, and a living room fireplace create a welcoming feel. New windows and a beautifully renovated main bathroom provide valuable updates, while the kitchen and remaining finishes offer an opportunity to add your own style. Two bedrooms are on the main floor, with a spacious third bedroom upstairs. Cedar closets on both levels include an especially generous closet upstairs. The approximately 884-square-foot garage with 9-foot ceilings, electricity, and a separate side entry is a standout, offering substantial space for vehicles, tools, projects, and storage. Outside, enjoy a quarter-acre lot with mature trees, an open backyard, and a deck ready for relaxing or gathering with friends....
Contact an agent
Home facts
- Year built:1936
- Subdivision & Development:S/P BROOKLANDS PARK # 06
- Listing ID #:20261088992
- Added:11 day(s) ago
- Updated:November 15, 2026 at 11:24 AM
Rooms and interior
- Bedrooms:3
- Total bathrooms:2
- Full bathrooms:1
- Half bathrooms:1
- Rooms Total:7
- Living area:1,446 sq. ft.
Heating and cooling
- Cooling:Ceiling Fans
- Heating:Baseboard, Natural Gas
Structure and exterior
- Roof:Asphalt
- Year built:1936
- Building area:1,446 sq. ft.
- Lot area:0.25 Acres
- Architectural Style:Bungalow
- Construction Materials:Vinyl Siding
- Exterior Features:Deck, Porch
- Foundation Description:Crawl Space
Utilities
- Water:Water at Street
- Sewer:Septic Tank
Finances and disclosures
- Price:$259,900
- Price per sq. ft.:$179.74
- Tax amount:$2,004
Features and amenities
- Appliances:Dishwasher, Dryer, Free Standing Electric Range, Free Standing Refrigerator, Washer
- Laundry features:Laundry Room
Parking
- Parking description:Detached, Driveway, Electricity In Garage, Four Car Garage, Garage Faces Front, Oversized, Side Entrance
- Garage spaces:4

New listings near 2327 Dawes AVE
- New
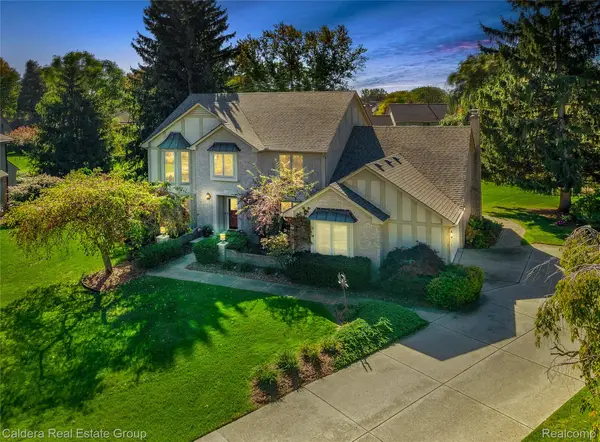 $509,000Active4 beds 3 baths3,444 sq. ft.
53431 Marian DR, ShelbyTwp, MI 48315
MLS# 20261084410Listed by: CALDERA REAL ESTATE GROUP 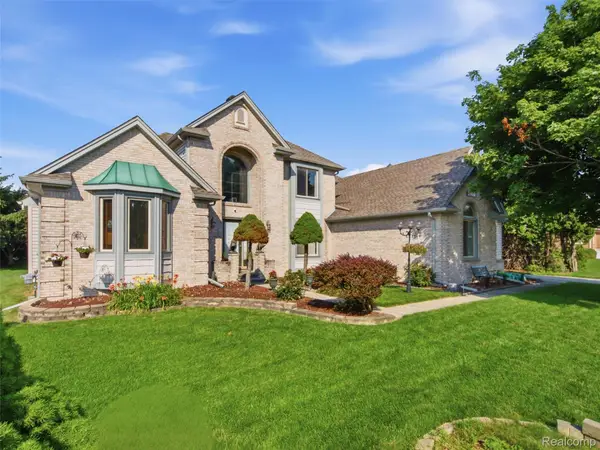 $600,000Pending4 beds 4 baths4,782 sq. ft.
48507 Montelepre DR, Utica, MI 48315
MLS# 20261091934Listed by: REALTEAM REAL ESTATE- New
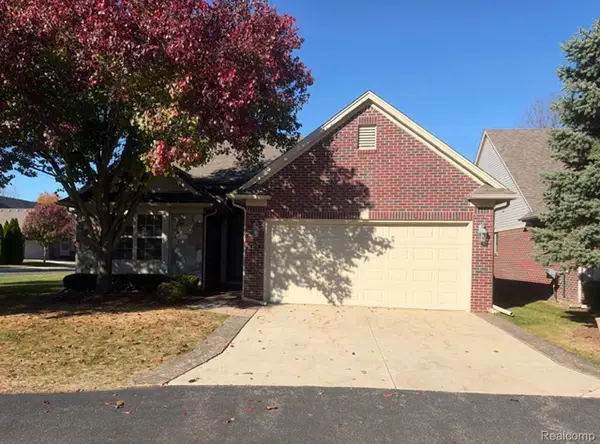 $365,000Active2 beds 2 baths2,010 sq. ft.
6755 N Central PARK # 32, ShelbyTwp, MI 48317
MLS# 20261091651Listed by: BEYCOME BROKERAGE REALTY LLC - New
 $209,900Active3 beds 1 baths1,170 sq. ft.
47530 Schoenherr RD, ShelbyTwp, MI 48315
MLS# 58050227503Listed by: REALTY EXECUTIVES HOME TOWNE SHELBY - Open Sun, 12 to 2pmNew
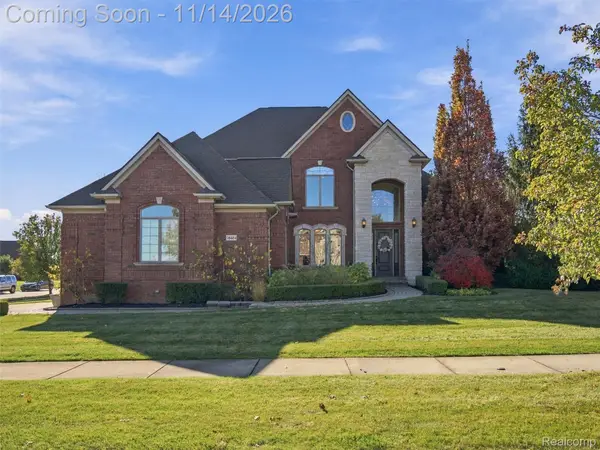 $825,000Active4 beds 5 baths5,358 sq. ft.
56484 Ken Charles DR, ShelbyTwp, MI 48316
MLS# 20261090898Listed by: EXP REALTY BEST LIFE AND COMPANY - New
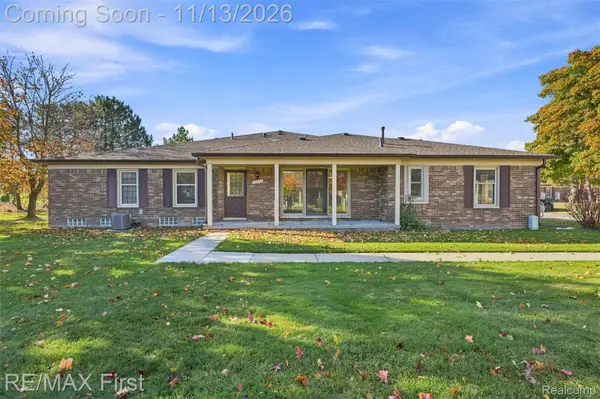 $225,000Active2 beds 2 baths1,170 sq. ft.
15034 Victoria CT, ShelbyTwp, MI 48315
MLS# 20261090715Listed by: RE/MAX FIRST - New
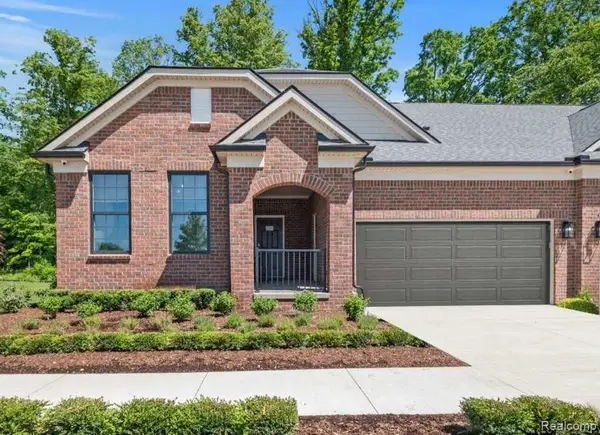 $506,990Active2 beds 2 baths1,683 sq. ft.
55897 Oak Pointe DR, ShelbyTwp, MI 48315
MLS# 20261091412Listed by: PH RELOCATION SERVICES LLC - New
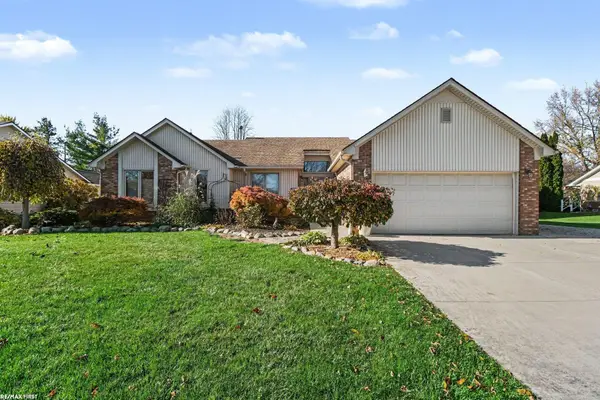 $475,000Active3 beds 3 baths3,283 sq. ft.
53451 Hillside DR, ShelbyTwp, MI 48316
MLS# 58050227403Listed by: RE/MAX FIRST - New
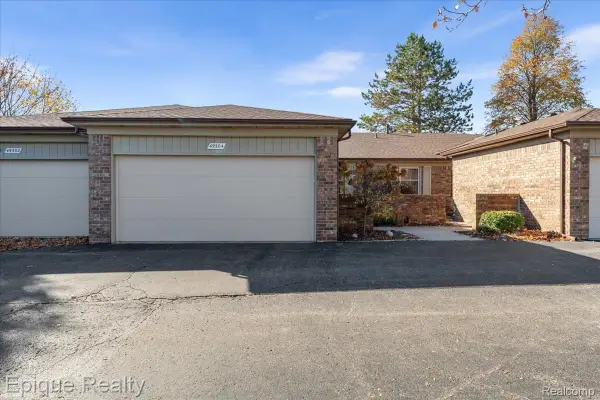 $254,900Active2 beds 2 baths1,360 sq. ft.
49304 Glasco CT 33 # 130, Utica, MI 48315
MLS# 20261088438Listed by: EPIQUE REALTY - New
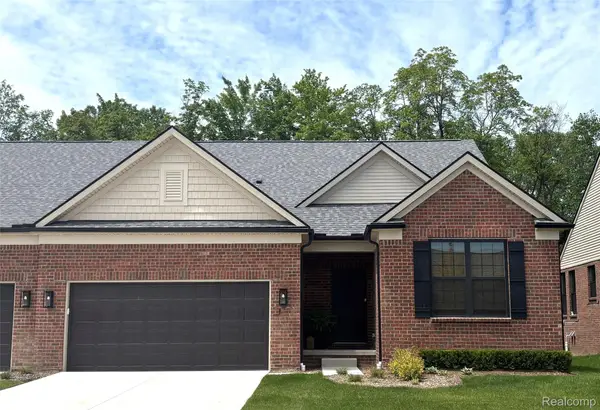 $532,990Active2 beds 2 baths1,683 sq. ft.
55877 Oak Pointe DR, ShelbyTwp, MI 48315
MLS# 20261091310Listed by: PH RELOCATION SERVICES LLC


Protect your home and budget from life's surprises with an Assurant Home Warranty, backed by a partner that supports you through every step of homeownership. Explore Plans.
© 2023 - 2026 ERA Franchise Systems LLC. All rights reserved. ERA Franchise Systems LLC fully supports the principles of the Fair Housing Act and the Equal Opportunity Act. ERA, ERA Real Estate powered, and their respective logos are registered service marks of ERA Franchise Systems LLC. Each office is independently owned and operated.