
429 S Geneva, Shepherd, MI 48883
Local realty services provided by:ERA Prime Real Estate Group
429 S Geneva,Shepherd, MI 48883
$265,000
- 3 Beds
- 1 Baths
- 1,691 sq. ft.
- Single family
- Active
Listed by: robin stressman
Office: praedium realty robin stressman & associates
MLS#:79080071971
Source:MI_REALCOMP
Price summary
- Price:$265,000
- Price per sq. ft.:$156.71
About this home
Conveniently located between Midland and Mt Pleasant, Shepherd Mail, Bullock Creek Schools in Midland County. Enjoy a peaceful wooded setting on approximately 1.4 acres along the Chippewa River with this quaint home set high on the banks of the Chippewa River. Nearly 900 finished square feet on the main level are complemented by approximately 900 additional recreationally finished square feet in the walkout lower level, providing plenty of room for entertaining, hobbies, or separate living areas. The main floor features two bedrooms and a third smaller bedroom that currently serves as the laundry room. This flexible space could continue as a laundry room or be used as an office, hobby room, or returned to the third bedroom. Step outside to the elevated deck, follow the thoughtfully created pathway down to the river, or simply enjoy the shade and privacy provided by the mature trees. A spacious 24x23 detached two-car garage offers excellent parking and storage. With abundant usable space, a walkout design, 1.4 wooded acres, and frontage along the Chippewa River, this property offers a wonderful opportunity to enjoy peaceful waterfront living. Buyers/Buyers' agent to verify all information....
Contact an agent
Home facts
- Year built:1977
- Subdivision & Development:N/A
- Listing ID #:79080071971
- Added:55 day(s) ago
- Updated:September 30, 2026 at 10:32 AM
Rooms and interior
- Bedrooms:3
- Total bathrooms:1
- Full bathrooms:1
- Rooms Total:7
- Basement Description:Daylight, Full, Unfinished, Walk-Out Access
- Living area:1,691 sq. ft.
Heating and cooling
- Cooling:Central Air
- Heating:Forced Air, Propane
Structure and exterior
- Year built:1977
- Building area:1,691 sq. ft.
- Lot area:1.4 Acres
- Lot Features:Wooded
- Architectural Style:Ranch
- Construction Materials:Vinyl Siding
- Exterior Features:Deck
- Foundation Description:Basement
- Levels:One
Utilities
- Water:Well
- Sewer:Septic Tank
Finances and disclosures
- Price:$265,000
- Price per sq. ft.:$156.71
- Tax amount:$2,423
Features and amenities
- Appliances:Oven, Range, Refrigerator, Water Softener Owned
- Amenities:Cathedral Ceilings
Parking
- Parking description:Detached, Garage, Two Car Garage
- Garage spaces:2

New listings near 429 S Geneva
- New
 $1Active3 beds 2 baths2,250 sq. ft.
440 S Chippewa, Shepherd, MI 48883
MLS# 79080073990Listed by: AMERICA'S CHOICE REALTY LLC - New
 $315,000Active5 beds 2 baths3,024 sq. ft.
4812 SE County Line, Shepherd, MI 48883
MLS# 79080073966Listed by: FIVE STAR REAL ESTATE - MT. PLEASANT - New
 $375,000Active3 beds 2 baths1,644 sq. ft.
587 N Lewis, Shepherd, MI 48883
MLS# 79080073917Listed by: AMERICA'S CHOICE REALTY LLC - New
 $149,900Active4 beds 2 baths1,444 sq. ft.
302 W Orchard Avenue, Shepherd, MI 48883
MLS# 20261076852Listed by: REALTY EXECUTIVES MAIN ST LLC - New
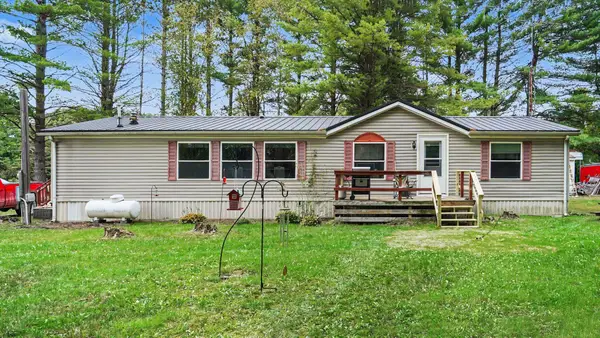 $187,000Active3 beds 2 baths1,680 sq. ft.
936 N Coleman RD, Shepherd, MI 48883
MLS# 79080073824Listed by: HOMETOWNE REALTY  $230,000Active3 beds 1 baths2,160 sq. ft.
333 N Chippewa, Shepherd, MI 48883
MLS# 79080073563Listed by: LABELLE REALTY LLC $185,000Active3 beds 1 baths1,528 sq. ft.
121 E Maple, Shepherd, MI 48883
MLS# 79080073249Listed by: FIVE STAR REAL ESTATE - MT. PLEASANT $749,900Active4 beds 2 baths3,700 sq. ft.
9644 E Deerfield RD, Shepherd, MI 48883
MLS# 79080073175Listed by: FIVE STAR REAL ESTATE - MT. PLEASANT $234,000Active3 beds 2 baths1,056 sq. ft.
8985 S Fordyce RD, Shepherd, MI 48883
MLS# 79080071467Listed by: COLDWELL BANKER MT. PLEASANT REALTY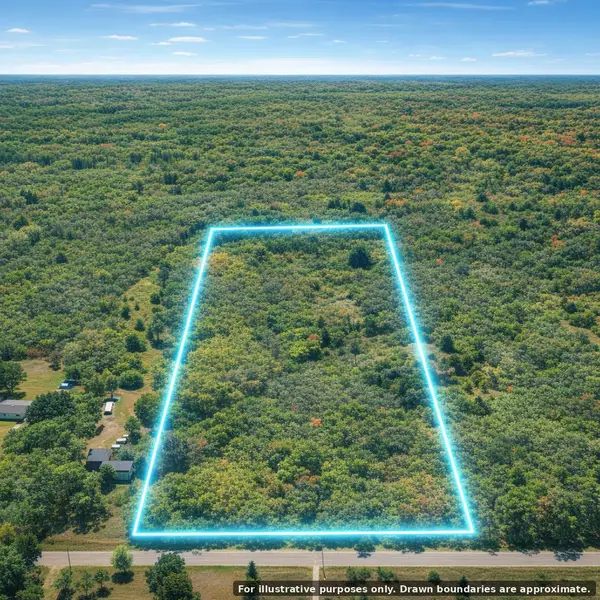 $99,900Active12 Acres
00000 W Olson Road, Shepherd, MI 48883
MLS# 26046538Listed by: CENTURY 21 C. HOWARD


Protect your home and budget from life's surprises with an Assurant Home Warranty, backed by a partner that supports you through every step of homeownership. Explore Plans.
© 2023 - 2026 ERA Franchise Systems LLC. All rights reserved. ERA Franchise Systems LLC fully supports the principles of the Fair Housing Act and the Equal Opportunity Act. ERA, ERA Real Estate powered, and their respective logos are registered service marks of ERA Franchise Systems LLC. Each office is independently owned and operated.