
5703 S Shepherd, Shepherd, MI 48883
Local realty services provided by:ERA Prime Real Estate Group
5703 S Shepherd,Shepherd, MI 48883
$249,900
- 3 Beds
- 1 Baths
- 1,288 sq. ft.
- Single family
- Active
Listed by: jayson sumerix, brian kench
Office: century 21 lee-mac realty
MLS#:79080074721
Source:MI_REALCOMP
Price summary
- Price:$249,900
- Price per sq. ft.:$194.02
About this home
Enjoy Country Living Between Mt. Pleasant and Shepherd Discover the charm of country living in this inviting 3-bedroom, 1-bath ranch-style home, where peaceful surroundings and comfortable living come together. Enjoy the spacious backyard, take in the farm country views from the sunroom, or gather with family and friends in the updated kitchen featuring granite countertops. Central air conditioning adds comfort throughout the seasons. The property offers plenty of extras, including an attached 2.5-car garage, a blacktop driveway, and two outbuildings with options for additional storage, a workshop, or even a backyard cabin. A tankless on-demand water heater and a furnace serviced annually add to the home's appeal. The finished garage provides flexible space and convenient ramp access into the home. Set in a peaceful country setting near downtown Shepherd and just a short drive from Mt. Pleasant, this property offers the best of both worlds: room to spread out, space to make it your own, and convenient access to nearby shopping, dining, and everyday amenities....
Contact an agent
Home facts
- Year built:1965
- Subdivision & Development:CHIPPEWA TOWNSHIP
- Listing ID #:79080074721
- Added:2 day(s) ago
- Updated:October 24, 2026 at 05:02 PM
Rooms and interior
- Bedrooms:3
- Total bathrooms:1
- Full bathrooms:1
- Rooms Total:8
- Kitchen Description:Pantry
- Basement Description:Block
- Living area:1,288 sq. ft.
Heating and cooling
- Cooling:Central Air, Exhaust Fan
- Heating:Forced Air, Propane
Structure and exterior
- Year built:1965
- Building area:1,288 sq. ft.
- Lot area:1 Acres
- Lot Features:Cleared
- Architectural Style:Ranch
- Construction Materials:Vinyl Siding
- Exterior Features:Deck
- Foundation Description:Block, Crawl Space
- Levels:One
Utilities
- Water:Well
- Sewer:Septic Tank
Finances and disclosures
- Price:$249,900
- Price per sq. ft.:$194.02
- Tax amount:$1,960
Features and amenities
- Appliances:Dishwasher, Dryer, Microwave, Oven, Range, Refrigerator, Washer, Water Softener Owned
- Amenities:Entrance Foyer, Pantry
Parking
- Parking description:Attached, Garage, Garage Door Opener, Two Car Garage
- Garage spaces:2

New listings near 5703 S Shepherd
- New
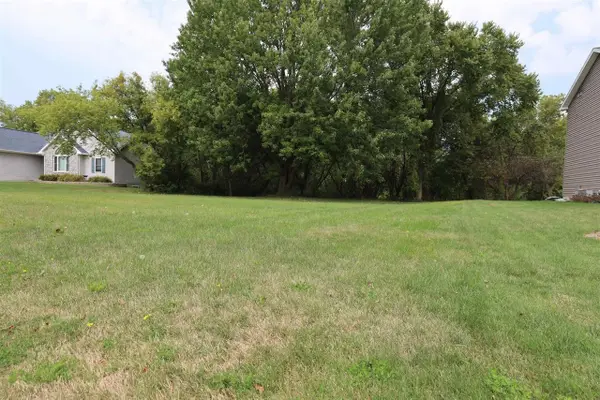 $23,000Active0.36 Acres
311 Red Maple LN, Shepherd, MI 48883
MLS# 79080074823Listed by: 43 NORTH REALTY - Open Sun, 2 to 4pmNew
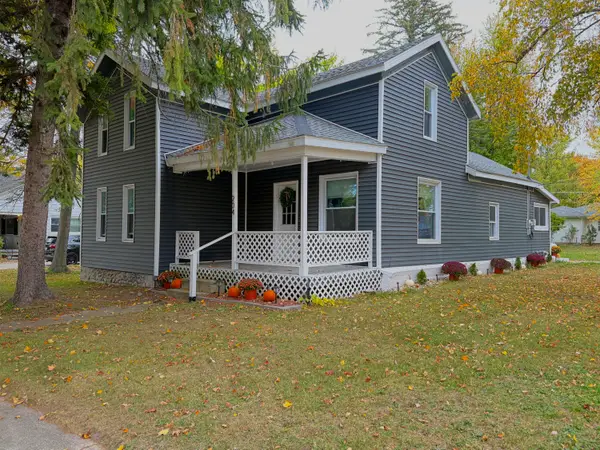 $197,500Active3 beds 1 baths1,458 sq. ft.
204 N Chippewa Street, Shepherd, MI 48883
MLS# 65026055082Listed by: EPIQUE REALTY - New
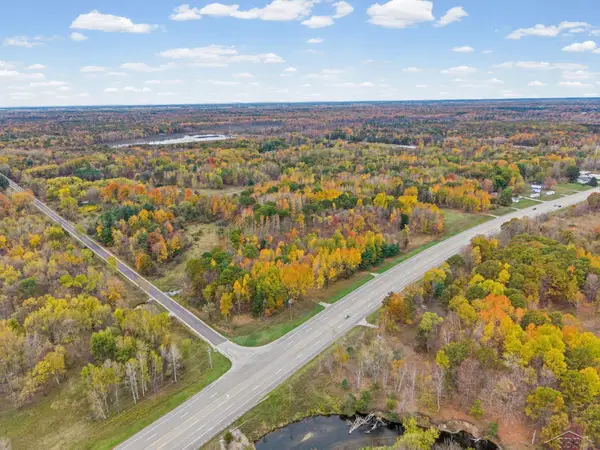 $220,000Active22.8 Acres
5369 W Isabella RD, Shepherd, MI 48883
MLS# 61050225169Listed by: RE/MAX OF MIDLAND 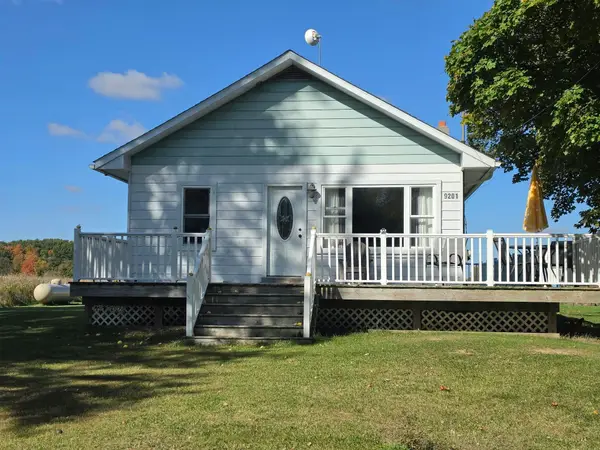 $168,900Pending3 beds 1 baths1,056 sq. ft.
9201 E Jerseyville ST, Shepherd, MI 48883
MLS# 79080074468Listed by: FIVE STAR REAL ESTATE - MT. PLEASANT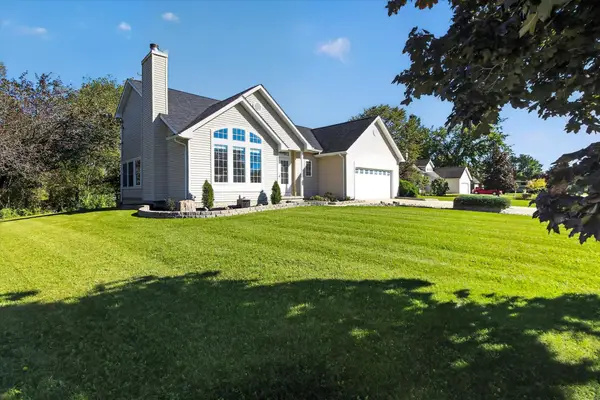 $335,000Active3 beds 3 baths1,724 sq. ft.
317 Red Maple, Shepherd, MI 48883
MLS# 79080074370Listed by: RESULTS REALTY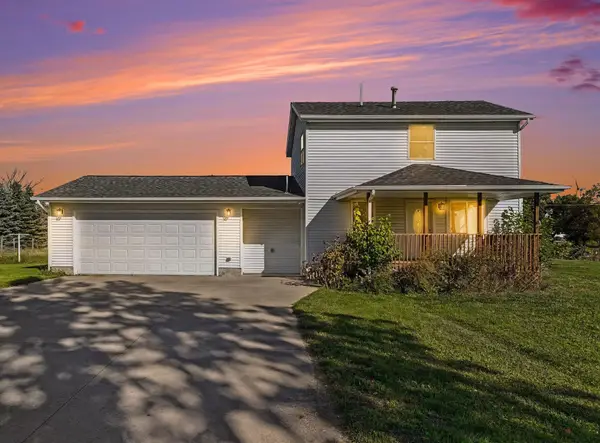 $214,900Active2 beds 2 baths1,240 sq. ft.
9682 S Wise RD, Shepherd, MI 48883
MLS# 79080074341Listed by: FIVE STAR REAL ESTATE - MT. PLEASANT $275,000Active48.62 Acres
311 S Castor RD, Shepherd, MI 48883
MLS# 79080074061Listed by: CENTRAL REAL ESTATE MT PLEASANT, INC. $1Active3 beds 2 baths2,250 sq. ft.
440 S Chippewa ST, Shepherd, MI 48883
MLS# 79080073990Listed by: AMERICA'S CHOICE REALTY LLC $310,000Active5 beds 2 baths3,024 sq. ft.
4812 SE County Line, Shepherd, MI 48883
MLS# 79080073966Listed by: FIVE STAR REAL ESTATE - MT. PLEASANT


Protect your home and budget from life's surprises with an Assurant Home Warranty, backed by a partner that supports you through every step of homeownership. Explore Plans.
© 2023 - 2026 ERA Franchise Systems LLC. All rights reserved. ERA Franchise Systems LLC fully supports the principles of the Fair Housing Act and the Equal Opportunity Act. ERA, ERA Real Estate powered, and their respective logos are registered service marks of ERA Franchise Systems LLC. Each office is independently owned and operated.