
440 S Chippewa Street, Shepherd, MI 48883
Local realty services provided by:ERA Greater North Properties
440 S Chippewa Street,Shepherd, MI 48883
$245,000
- 3 Beds
- 2 Baths
- 2,250 sq. ft.
- Single family
- Active
Office: america's choice realty llc.
MLS#:1951024
Source:MI_NGLRMLS
Price summary
- Price:$245,000
- Price per sq. ft.:$108.89
About this home
This sprawling ranch is ideally situated on the edge of town, offering the perfect combination of convenience and country living on over 2 acres. The home provides plenty of space for everyday living and entertaining, including a spacious family room with a built-in bar area and direct access to the outdoors. Storage is abundant throughout the property, with generous garage space and multiple garden sheds providing plenty of room for vehicles, lawn equipment, tools, hobbies, and more. Enjoy the extra space and privacy of acreage while still being just minutes from town. The owners have recently put a new roof on the home with new fascia, soffit and gutters.
Contact an agent
Home facts
- Year built:1960
- Subdivision & Development:NONE
- Listing ID #:1951024
- Updated:November 15, 2026 at 05:09 PM
Rooms and interior
- Bedrooms:3
- Total bathrooms:2
- Full bathrooms:2
- Flooring:Carpet
- Living area:2,250 sq. ft.
Heating and cooling
- Heating:Baseboard, Forced Air
Structure and exterior
- Year built:1960
- Building area:2,250 sq. ft.
- Lot area:2.16 Acres
- Lot Features:Level
- Architectural Style:Ranch
- Foundation Description:Slab
Finances and disclosures
- Price:$245,000
- Price per sq. ft.:$108.89
Parking
- Garage:Yes
- Garage spaces:3
New listings near 440 S Chippewa Street
 $168,900Pending3 beds 1 baths1,056 sq. ft.
9201 E Jerseyville St, Shepherd, MI 48883
MLS# 1951543Listed by: FIVE STAR REAL ESTATE - MT. PLEASANT- New
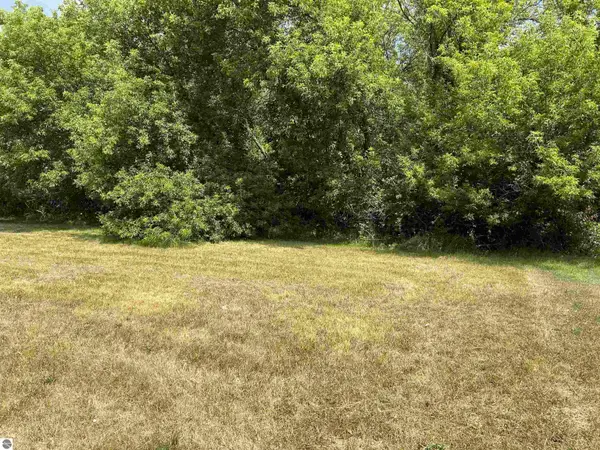 $25,000Active0.33 Acres
307 Red Maple Lane, Shepherd, MI 48883
MLS# 1948184Listed by: COLDWELL BANKER MT. PLEASANT REALTY - New
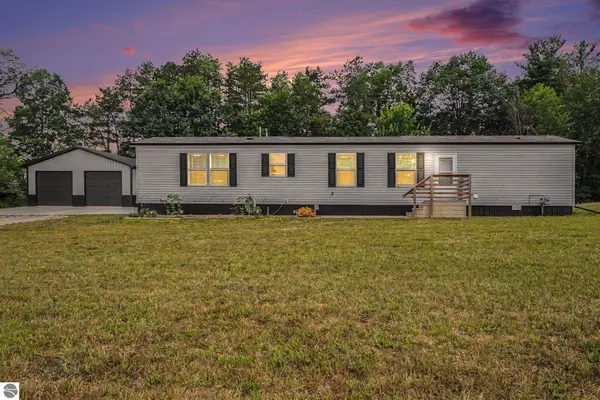 $229,000Active3 beds 2 baths1,056 sq. ft.
8985 S Fordyce Road, Shepherd, MI 48883
MLS# 1948414Listed by: COLDWELL BANKER MT. PLEASANT REALTY - New
 $180,000Active-- beds -- baths1,800 sq. ft.
3988 W Isabella Road #1, Shepherd, MI 48883
MLS# 1948519Listed by: PROPERTY SOLUTIONS REALTY & INVESTMENTS LLC - New
 $249,900Active3 beds 1 baths1,288 sq. ft.
5703 S Shepherd Road, Shepherd, MI 48883
MLS# 1951817Listed by: CENTURY 21 LEE-MAC REALTY - New
 $23,000Active0.36 Acres
311 Red Maple Lane, Shepherd, MI 48883
MLS# 1951921Listed by: 43 NORTH REALTY 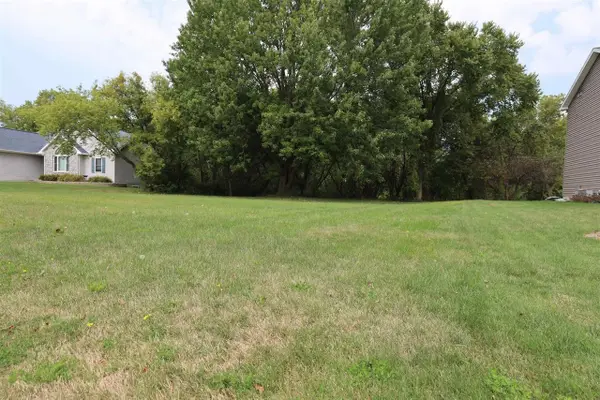 $23,000Active0.36 Acres
311 Red Maple, Shepherd, MI 48883
MLS# 79080074823Listed by: 43 NORTH REALTY
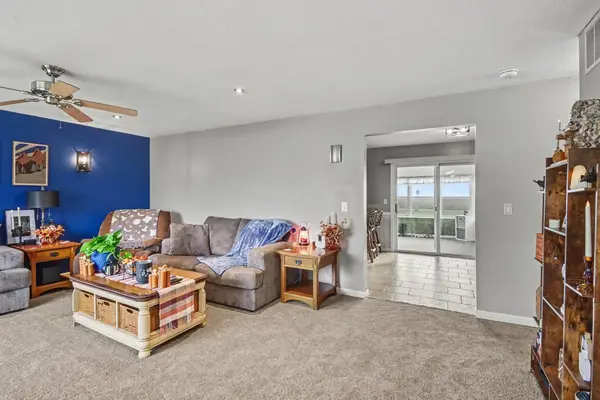 $249,900Active3 beds 1 baths1,288 sq. ft.
5703 S Shepherd, Shepherd, MI 48883
MLS# 79080074721Listed by: CENTURY 21 LEE-MAC REALTY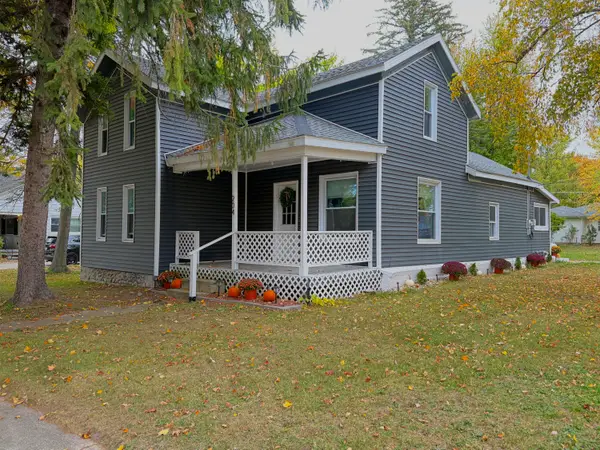 $197,500Pending3 beds 1 baths1,458 sq. ft.
204 N Chippewa Street, Shepherd, MI 48883
MLS# 65026055082Listed by: EPIQUE REALTY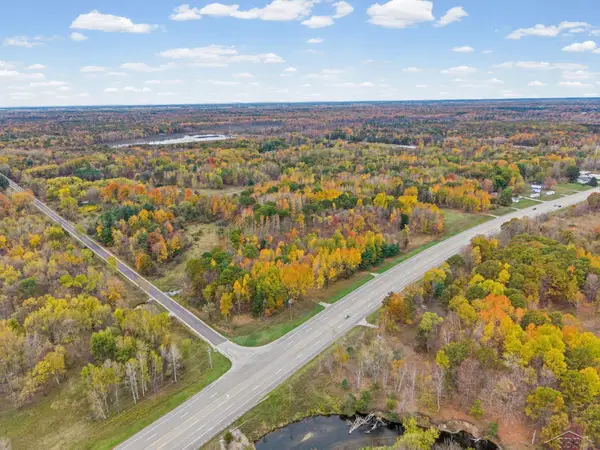 $220,000Active22.8 Acres
5369 W Isabella RD, Shepherd, MI 48883
MLS# 61050225169Listed by: RE/MAX OF MIDLAND


Protect your home and budget from life's surprises with an Assurant Home Warranty, backed by a partner that supports you through every step of homeownership. Explore Plans.
© 2023 - 2026 ERA Franchise Systems LLC. All rights reserved. ERA Franchise Systems LLC fully supports the principles of the Fair Housing Act and the Equal Opportunity Act. ERA, ERA Real Estate powered, and their respective logos are registered service marks of ERA Franchise Systems LLC. Each office is independently owned and operated.