
4812 SE County Line, Shepherd, MI 48883
Local realty services provided by:ERA Prime Real Estate Group
4812 SE County Line,Shepherd, MI 48883
$315,000
- 5 Beds
- 2 Baths
- 3,024 sq. ft.
- Single family
- Active
Listed by: rachel shoemaker
Office: five star real estate - mt. pleasant
MLS#:79080073966
Source:MI_REALCOMP
Price summary
- Price:$315,000
- Price per sq. ft.:$104.17
About this home
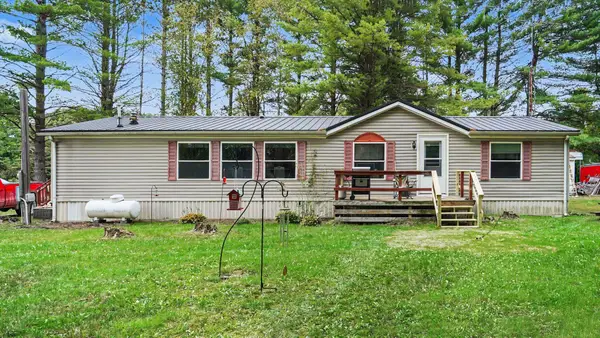
Space, privacy, and plenty of extras! This spacious 5-bedroom, 2-bath home sits on 2 private acres in a great location and offers room for everyone. Outside, you'll find a 2-car detached garage plus an impressive 40x30 pole barn with high doors perfect for storing your camper, boat, equipment, toys, or creating the ultimate workshop. Enjoy summer days in the above-ground pool with a newer deck, or relax and unwind in the 3-season room. Inside, the home features a completely redone, fully finished basement, providing tons of additional living and entertaining space. A geothermal heating system adds energy-efficient comfort year-round. With five bedrooms, multiple living spaces, great storage, two private acres, and outbuildings that are hard to find, this property offers a little bit of everything. Whether you need space for a growing household, hobbies, equipment, or simply want some room to breathe, this home is ready to deliver!
Contact an agent
Home facts
- Year built:1992
- Subdivision & Development:NONE
- Listing ID #:79080073966
- Added:3 day(s) ago
- Updated:October 01, 2026 at 02:03 AM
Rooms and interior
- Bedrooms:5
- Total bathrooms:2
- Full bathrooms:2
- Rooms Total:8
- Basement Description:Daylight, Exterior Entry, Finished, Full, Interior Entry, Partially Finished, Walk-Out Access
- Living area:3,024 sq. ft.
Heating and cooling
- Cooling:Heat Pump
- Heating:Heat Pump, Other Heating Source
Structure and exterior
- Year built:1992
- Building area:3,024 sq. ft.
- Lot area:2 Acres
- Architectural Style:Manufactured Deed Unknown, Manufactured with Land, Ranch
- Construction Materials:Vinyl Siding
- Exterior Features:Porch
- Foundation Description:Basement
- Levels:One
Utilities
- Water:Well
- Sewer:Septic Tank
Finances and disclosures
- Price:$315,000
- Price per sq. ft.:$104.17
- Tax amount:$2,151
Features and amenities
- Appliances:Dishwasher, Dryer, Microwave, Oven, Range, Refrigerator, Washer
- Amenities:Cathedral Ceilings, Walk-in Closets
- Pool features:Above Ground
Parking
- Parking description:Detached, Garage, Two Car Garage
- Garage spaces:2

New listings near 4812 SE County Line
- New
 $299,900Active48.62 Acres
311 S Castor, Shepherd, MI 48883
MLS# 79080074061Listed by: CENTRAL REAL ESTATE MT PLEASANT, INC. - New
 $1Active3 beds 2 baths2,250 sq. ft.
440 S Chippewa, Shepherd, MI 48883
MLS# 79080073990Listed by: AMERICA'S CHOICE REALTY LLC - New
 $375,000Active3 beds 2 baths1,644 sq. ft.
587 N Lewis, Shepherd, MI 48883
MLS# 79080073917Listed by: AMERICA'S CHOICE REALTY LLC - New
 $149,900Active4 beds 2 baths1,444 sq. ft.
302 W Orchard Avenue, Shepherd, MI 48883
MLS# 20261076852Listed by: REALTY EXECUTIVES MAIN ST LLC - New
 $187,000Active3 beds 2 baths1,680 sq. ft.
936 N Coleman RD, Shepherd, MI 48883
MLS# 79080073824Listed by: HOMETOWNE REALTY  $230,000Active3 beds 1 baths2,160 sq. ft.
333 N Chippewa, Shepherd, MI 48883
MLS# 79080073563Listed by: LABELLE REALTY LLC $185,000Active3 beds 1 baths1,528 sq. ft.
121 E Maple, Shepherd, MI 48883
MLS# 79080073249Listed by: FIVE STAR REAL ESTATE - MT. PLEASANT $749,900Active4 beds 2 baths3,700 sq. ft.
9644 E Deerfield RD, Shepherd, MI 48883
MLS# 79080073175Listed by: FIVE STAR REAL ESTATE - MT. PLEASANT $234,000Active3 beds 2 baths1,056 sq. ft.
8985 S Fordyce RD, Shepherd, MI 48883
MLS# 79080071467Listed by: COLDWELL BANKER MT. PLEASANT REALTY


Protect your home and budget from life's surprises with an Assurant Home Warranty, backed by a partner that supports you through every step of homeownership. Explore Plans.
© 2023 - 2026 ERA Franchise Systems LLC. All rights reserved. ERA Franchise Systems LLC fully supports the principles of the Fair Housing Act and the Equal Opportunity Act. ERA, ERA Real Estate powered, and their respective logos are registered service marks of ERA Franchise Systems LLC. Each office is independently owned and operated.