
7306 S Summerton Road, Shepherd, MI 48883
Local realty services provided by:ERA Greater North Properties
7306 S Summerton Road,Shepherd, MI 48883
$275,000
- 3 Beds
- 3 Baths
- 2,049 sq. ft.
- Single family
- Active
Office: keller williams of nm signature group
MLS#:1952571
Source:MI_NGLRMLS
Price summary
- Price:$275,000
- Price per sq. ft.:$134.21
About this home
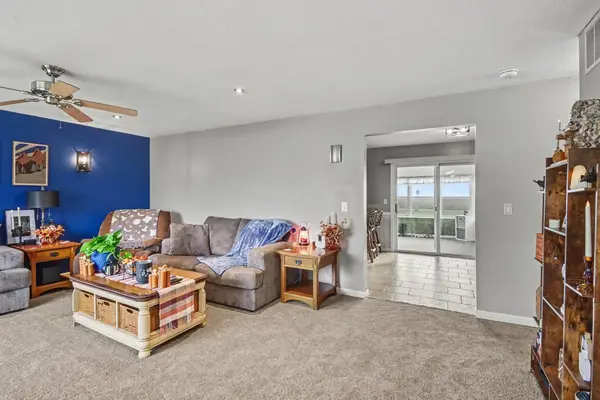
If you have been looking for elbow room without giving up everyday convenience, this 3 bedroom, 2.5 bathroom on a 2.5-acre country property just west of Shepherd checks all the right boxes. Set back nicely with wide open farmland views, a massive pole barn, animal barn and a finished attached garage. Extensive updates throughout - including many 2x6 walls with rolled insulation, 100% drywall, updated plumbing, electric, and windows - paired with a supplemental solar system, generator hookup, and wood stove along with the wood piles that will stay with the home. Inside, the layout is roomy and practical. The spacious carpeted living room flows into a bright kitchen packed with cabinetry, gas range, dishwasher, and a peninsula breakfast bar. Main floor living shines with a primary bedroom suite boasting dual closets attached bathroom with a 6-foot soaking tub. Laundry is on the main floor in the half bath, and off the garage is a mudroom with large closet wall. The closet wall in the dining area is currenly used as hidden office space but could be turned back into pantry space. Upstairs offers two bedrooms, a versatile family room, and a full bath. Comfort is dialed in with separate propane forced air units, central air for main floor, upstairs mini-split for A/C, and the cozy enclosed front porch houses the wood stove. The back porch off the kitchen is the perfect spot for morning coffee! A Michigan basement with a cold room adds extra storage. Outdoors is built for hobbyists and homesteaders alike. A massive 46'x96' pole barn with 14-foot eaves features a 12'x12' overhead door, 9'x12' side roll up door and 12'x10' door with concrete floor, 100-amp service with a 50-amp 220V welder hookup, and a 14'x22' cement floor heatable shop. You also get a separate animal barn with 1,500-gallon rainwater tank nearby, raspberry and rhubarb patches, and established perennial gardens (Hostas, Lilies, Irises, Tuplis, Lilacs, Roses and so many more) and a frost free hydrant....
Contact an agent
Home facts
- Year built:1900
- Subdivision & Development:none
- Listing ID #:1952571
- Updated:November 19, 2026 at 12:07 PM
Rooms and interior
- Bedrooms:3
- Total bathrooms:3
- Full bathrooms:2
- Half bathrooms:1
- Flooring:Carpet, Laminate, Vinyl
- Living area:2,049 sq. ft.
Heating and cooling
- Cooling:Central Air
- Heating:Forced Air, Propane
- Central air:Yes
Structure and exterior
- Year built:1900
- Building area:2,049 sq. ft.
- Lot area:2.51 Acres
- Lot Features:Cleared, Level
- Architectural Style:Farm House
Finances and disclosures
- Price:$275,000
- Price per sq. ft.:$134.21
Parking
- Garage:Yes
- Garage spaces:1
New listings near 7306 S Summerton Road
 $168,900Pending3 beds 1 baths1,056 sq. ft.
9201 E Jerseyville St, Shepherd, MI 48883
MLS# 1951543Listed by: FIVE STAR REAL ESTATE - MT. PLEASANT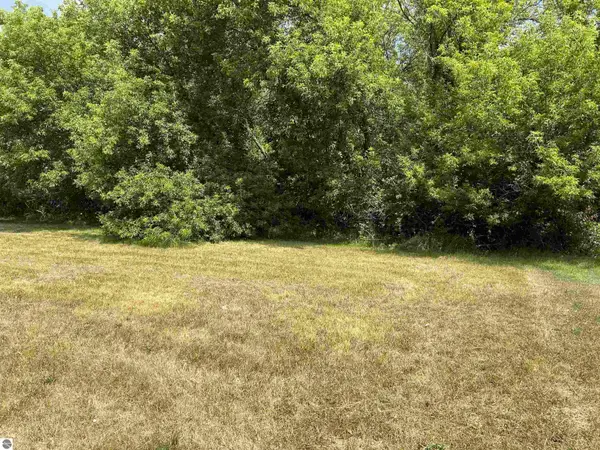 $25,000Active0.33 Acres
307 Red Maple Lane, Shepherd, MI 48883
MLS# 1948184Listed by: COLDWELL BANKER MT. PLEASANT REALTY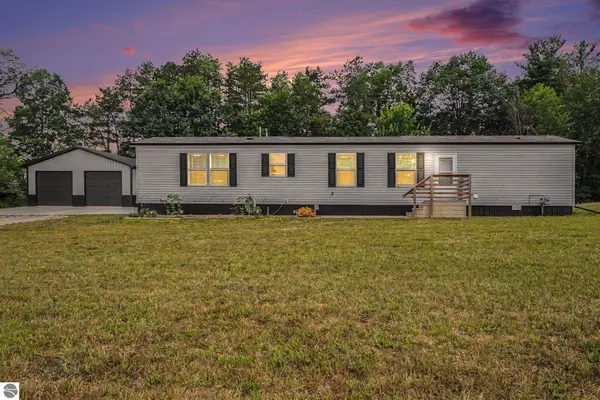 $229,000Active3 beds 2 baths1,056 sq. ft.
8985 S Fordyce Road, Shepherd, MI 48883
MLS# 1948414Listed by: COLDWELL BANKER MT. PLEASANT REALTY $180,000Active-- beds -- baths1,800 sq. ft.
3988 W Isabella Road #1, Shepherd, MI 48883
MLS# 1948519Listed by: PROPERTY SOLUTIONS REALTY & INVESTMENTS LLC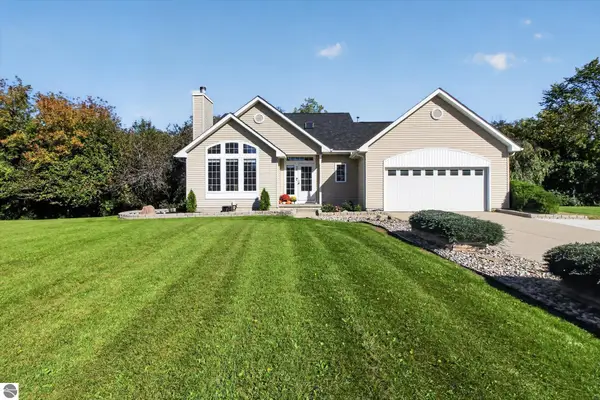 $335,000Active3 beds 3 baths1,724 sq. ft.
317 Red Maple Lane, Shepherd, MI 48883
MLS# 1951441Listed by: RESULTS REALTY $246,500Active3 beds 1 baths1,288 sq. ft.
5703 S Shepherd Road, Shepherd, MI 48883
MLS# 1951817Listed by: CENTURY 21 LEE-MAC REALTY $23,000Active0.36 Acres
311 Red Maple Lane, Shepherd, MI 48883
MLS# 1951921Listed by: 43 NORTH REALTY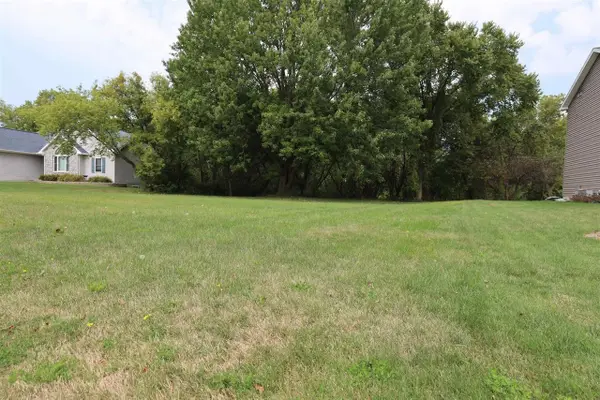 $23,000Active0.36 Acres
311 Red Maple, Shepherd, MI 48883
MLS# 79080074823Listed by: 43 NORTH REALTY
 $246,500Active3 beds 1 baths1,288 sq. ft.
5703 S Shepherd RD, Shepherd, MI 48883
MLS# 79080074721Listed by: CENTURY 21 LEE-MAC REALTY


Protect your home and budget from life's surprises with an Assurant Home Warranty, backed by a partner that supports you through every step of homeownership. Explore Plans.
© 2023 - 2026 ERA Franchise Systems LLC. All rights reserved. ERA Franchise Systems LLC fully supports the principles of the Fair Housing Act and the Equal Opportunity Act. ERA, ERA Real Estate powered, and their respective logos are registered service marks of ERA Franchise Systems LLC. Each office is independently owned and operated.