
138 N Sherman Street, Sheridan, MI 48884
Local realty services provided by:ERA Prime Real Estate Group
138 N Sherman Street,Sheridan, MI 48884
$249,000
- 3 Beds
- 2 Baths
- 2,252 sq. ft.
- Single family
- Pending
Listed by: carrie l carr, isaac t carr
Office: carr homes llc.
MLS#:65026052187
Source:MI_REALCOMP
Price summary
- Price:$249,000
- Price per sq. ft.:$97.88
About this home
Adorable updated home in the heart of Sheridan on a desirable corner lot! This move-in-ready 3-bedroom, 2-bath home blends classic charm with modern updates. The main floor features a spacious primary suite with private bath and stylish barn-style sliding door, remodeled kitchen, convenient main-floor laundry, and an amazing covered front porch--perfect for relaxing or entertaining. Upstairs are two additional bedrooms, while the finished basement offers flexible space for a family room, exercise area, or hobbies. Outside, enjoy a backyard oasis with an in-ground pool, patio, pool house, and separate dog run with a convenient dog door. A durable metal roof, 1-stall garage, and charming curb appeal complete this wonderful home. Don't miss this beautifully updated Sheridan gem!
Contact an agent
Home facts
- Year built:1951
- Listing ID #:65026052187
- Added:9 day(s) ago
- Updated:October 11, 2026 at 07:55 AM
Rooms and interior
- Bedrooms:3
- Total bathrooms:2
- Full bathrooms:2
- Rooms Total:8
- Basement Description:Full
- Living area:2,252 sq. ft.
Heating and cooling
- Cooling:Central Air
- Heating:Forced Air, Natural Gas
Structure and exterior
- Roof:Metal
- Year built:1951
- Building area:2,252 sq. ft.
- Lot area:0.25 Acres
- Lot Features:Corner Lot
- Architectural Style:Traditional
- Construction Materials:Vinyl Siding
- Exterior Features:Covered, Patio, Porch
- Foundation Description:Basement, Crawl Space
Utilities
- Water:Public
- Sewer:Public Sewer
Finances and disclosures
- Price:$249,000
- Price per sq. ft.:$97.88
- Tax amount:$2,544
Features and amenities
- Appliances:Dryer, Range, Refrigerator, Washer
- Laundry features:Main Level
- Pool features:In Ground
Parking
- Parking description:Attached, Concrete
- Garage spaces:1

New listings near 138 N Sherman Street
- New
 $275,000Active4 beds 2 baths2,676 sq. ft.
3834 E Station Road, Sheridan, MI 48884
MLS# 26053390Listed by: KW RIVERTOWN HOPPOUGH - New
 $224,900Active3 beds 2 baths2,310 sq. ft.
7209 E Condensery Road, Sheridan, MI 48884
MLS# 299640Listed by: CENTURY 21 AFFILIATED - New
 $325,000Active4 beds 2 baths2,044 sq. ft.
6346 S Sheridan Road, Sheridan, MI 48884
MLS# 26052223Listed by: ROGERS NEIGHBORHOOD REALTY  $109,000Active4.06 Acres
V/l Wise Road, Sheridan, MI 48884
MLS# 26048417Listed by: GREENRIDGE REALTY (GREENVL) Listed by ERA$195,000Active3 beds 2 baths1,378 sq. ft.
323 Evergreen Street, Sheridan, MI 48884
MLS# 26046628Listed by: ERA REARDON REALTY GREAT LAKES (TRUFANT)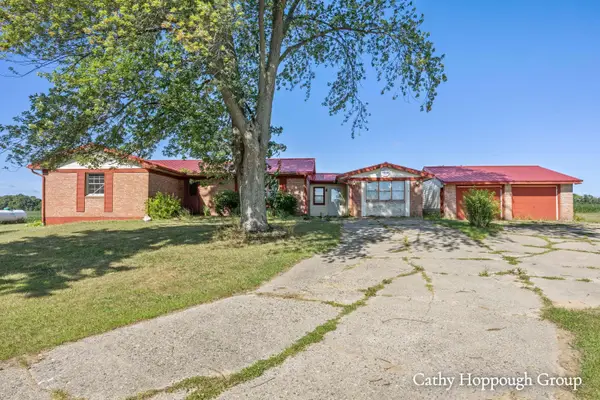 $175,000Active3 beds 2 baths1,944 sq. ft.
8140 S Sheridan Road, Sheridan, MI 48884
MLS# 26044883Listed by: KW RIVERTOWN HOPPOUGH- Open Sun, 1 to 3pm
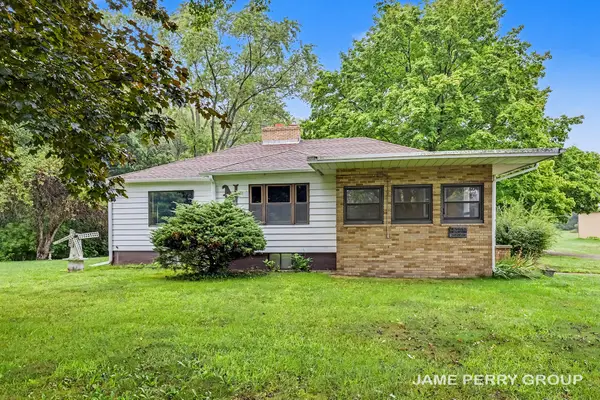 $258,000Active3 beds 2 baths1,344 sq. ft.
3505 S Sheridan Road, Sheridan, MI 48884
MLS# 65026043824Listed by: CLARITY REALTY ALLIED 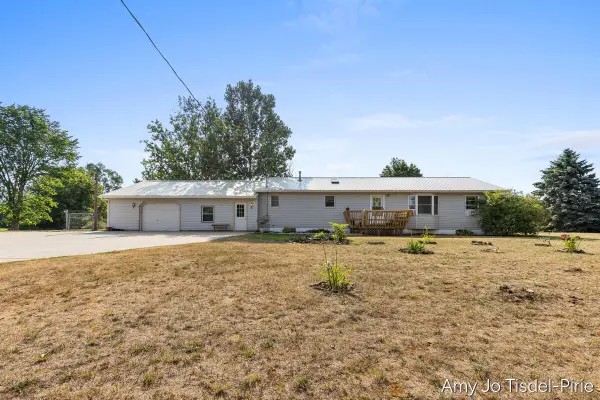 $349,900Active4 beds 2 baths2,048 sq. ft.
6643 S Wood Road, Sheridan, MI 48884
MLS# 26039952Listed by: GREENRIDGE REALTY (GREENVL)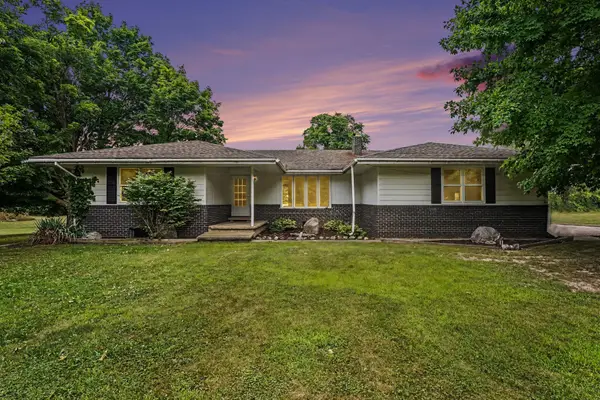 $279,000Active4 beds 2 baths1,376 sq. ft.
1760 W Carson City Road, Sheridan, MI 48884
MLS# 26039247Listed by: FLAT RIVER ASSOCIATES - REAL E


Protect your home and budget from life's surprises with an Assurant Home Warranty, backed by a partner that supports you through every step of homeownership. Explore Plans.
© 2023 - 2026 ERA Franchise Systems LLC. All rights reserved. ERA Franchise Systems LLC fully supports the principles of the Fair Housing Act and the Equal Opportunity Act. ERA, ERA Real Estate powered, and their respective logos are registered service marks of ERA Franchise Systems LLC. Each office is independently owned and operated.