
402 W Washington Street, Sheridan, MI 48884
Local realty services provided by:ERA Prime Real Estate Group
402 W Washington Street,Sheridan, MI 48884
- 3 Beds
- 2 Baths
- - sq. ft.
- Single family
- Sold
Listed by: mitchell r cuckovich
Office: united realty services llc.
MLS#:65026035005
Source:MI_REALCOMP
Sorry, we are unable to map this address
Price summary
- Price:
About this home
This beautifully renovated 3-bedroom, 1.5-bath home offers modern updates throughout while maintaining the charm and convenience of small-town living. Nearly everything has been refreshed! Featuring a brand-new kitchen with updated cabinetry, new appliances, stylish new vanities, new flooring, new carpet, new drywall, and new mechanicals for peace of mind. Enjoy outdoor living with the newly built deck, perfect for relaxing, entertaining, or enjoying your morning coffee. Located within walking distance of Pearl Lake Park, you'll have easy access to a relaxing lakefront setting with a swimming beach, playground, and picnic areas. You'll also love being just a short walk from charming downtown Sheridan, offering local shops, dining, and community events. With a complete renovation, modern finishes, and an unbeatable location, this move-in-ready home is the perfect blend of comfort, convenience, and small-town charm. The seller requests all offers reviewed Tuesday 07/14 at noon.
Contact an agent
Home facts
- Year built:1950
- Listing ID #:65026035005
- Added:58 day(s) ago
- Updated:September 06, 2026 at 07:06 AM
Rooms and interior
- Bedrooms:3
- Total bathrooms:2
- Full bathrooms:1
- Half bathrooms:1
- Rooms Total:6
- Flooring:Carpet, Vinyl
Heating and cooling
- Heating:Forced Air, Natural Gas
Structure and exterior
- Roof:Shingle
- Year built:1950
- Lot Features:Corner Lot
- Architectural Style:Ranch
- Construction Materials:Vinyl Siding
- Exterior Features:Deck
- Foundation Description:Crawl Space
Utilities
- Water:Public
- Sewer:Public Sewer
Finances and disclosures
- Price:
- Tax amount:$2,459
Features and amenities
- Appliances:Dishwasher, Dryer, Microwave, Range, Refrigerator, Washer
- Laundry features:Laundry Room
Parking
- Parking description:Attached, Garage Door Opener, Gravel
- Garage spaces:1

New listings near 402 W Washington Street
- New
 Listed by ERA$200,000Active3 beds 2 baths1,378 sq. ft.
323 Evergreen Street, Sheridan, MI 48884
MLS# 26046628Listed by: ERA REARDON REALTY GREAT LAKES (TRUFANT) 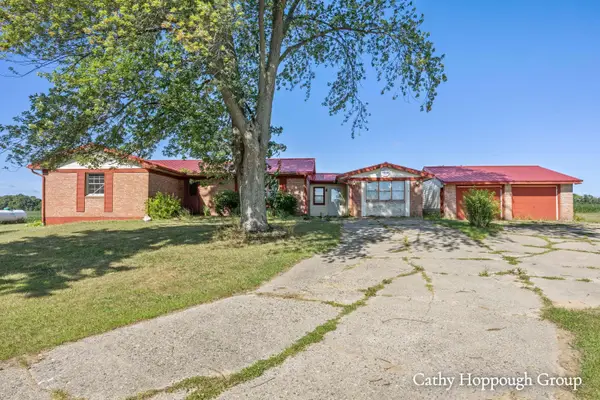 $175,000Active3 beds 2 baths1,944 sq. ft.
8140 S Sheridan Road, Sheridan, MI 48884
MLS# 26044883Listed by: KW RIVERTOWN HOPPOUGH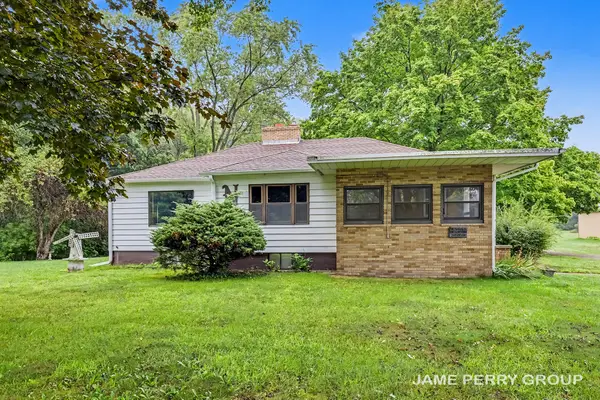 $269,000Active3 beds 2 baths1,344 sq. ft.
3505 S Sheridan Road, Sheridan, MI 48884
MLS# 26043824Listed by: CLARITY REALTY ALLIED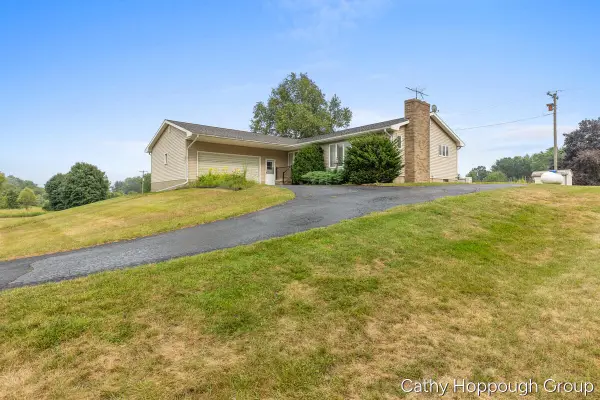 $279,000Pending3 beds 2 baths1,723 sq. ft.
822 E Condensery Road, Sheridan, MI 48884
MLS# 65026041151Listed by: KW RIVERTOWN HOPPOUGH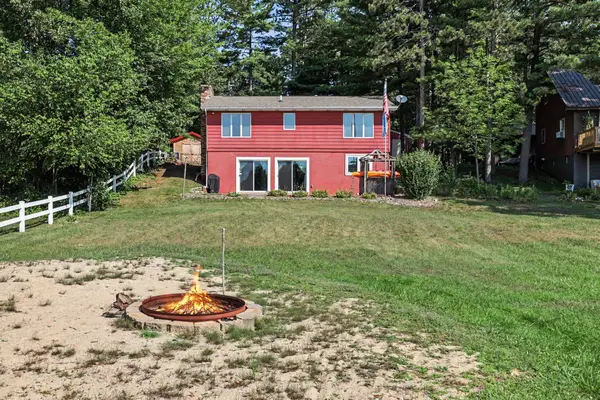 $325,500Pending4 beds 2 baths1,664 sq. ft.
3704 Pine Trail, Sheridan, MI 48884
MLS# 65026040992Listed by: LPT REALTY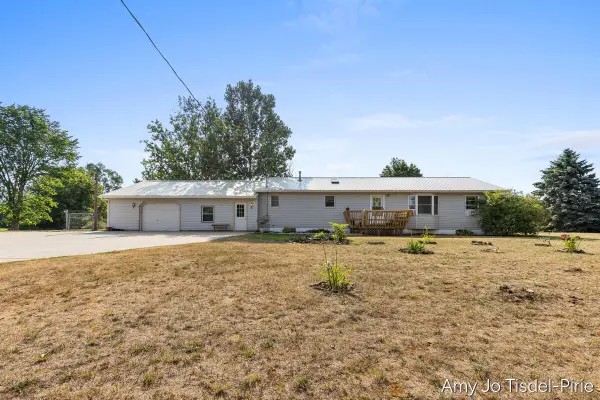 $349,900Active4 beds 2 baths2,048 sq. ft.
6643 S Wood Road, Sheridan, MI 48884
MLS# 26039952Listed by: GREENRIDGE REALTY (GREENVL)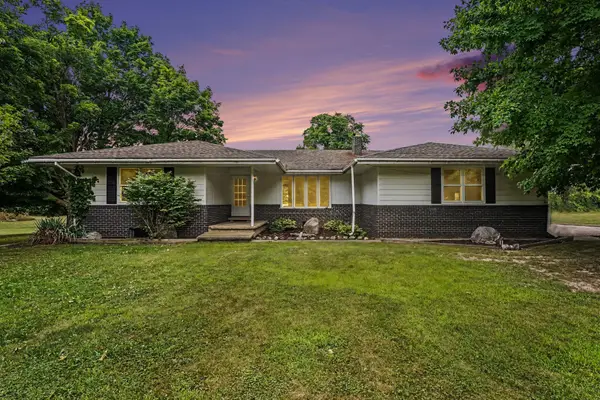 $285,000Active4 beds 2 baths1,376 sq. ft.
1760 W Carson City Road, Sheridan, MI 48884
MLS# 26039247Listed by: FLAT RIVER ASSOCIATES - REAL E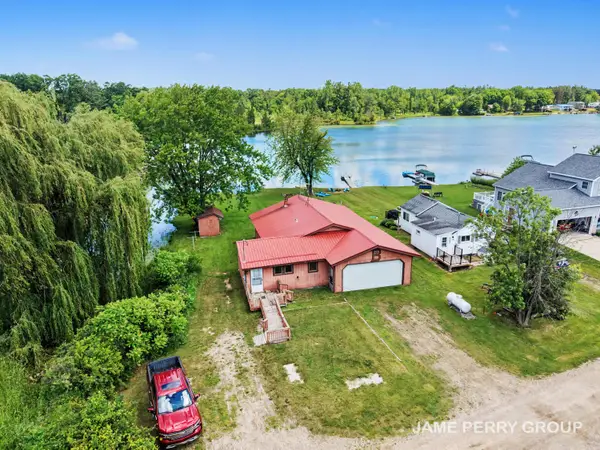 $197,000Active3 beds 1 baths1,590 sq. ft.
3357 Flint Drive, Sheridan, MI 48884
MLS# 26031635Listed by: CLARITY REALTY ALLIED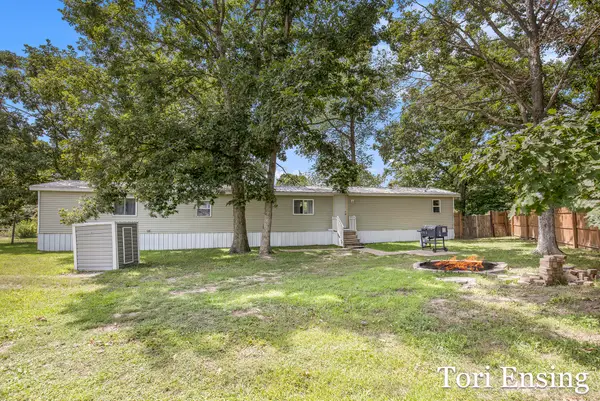 $114,900Active2 beds 2 baths1,120 sq. ft.
3211 Wood Duck Drive, Sheridan, MI 48884
MLS# 26030275Listed by: FIVE STAR REAL ESTATE (GREENV) $824,900Active4 beds 5 baths5,838 sq. ft.
3486 W Kroman Road, Sheridan, MI 48884
MLS# 26025133Listed by: BELLABAY REALTY (NORTH)


Protect your home and budget from life's surprises with an Assurant Home Warranty, backed by a partner that supports you through every step of homeownership. Explore Plans.
© 2023 - 2026 ERA Franchise Systems LLC. All rights reserved. ERA Franchise Systems LLC fully supports the principles of the Fair Housing Act and the Equal Opportunity Act. ERA, ERA Real Estate powered, and their respective logos are registered service marks of ERA Franchise Systems LLC. Each office is independently owned and operated.