
4362 S Vickeryville, Sheridan, MI 48884
Local realty services provided by:ERA Prime Real Estate Group
4362 S Vickeryville,Sheridan, MI 48884
$699,000
- 5 Beds
- 5 Baths
- 4,343 sq. ft.
- Single family
- Active
Listed by: brandi stupica
Office: five star real estate - mt. pleasant
MLS#:79080067725
Source:MI_REALCOMP
Price summary
- Price:$699,000
- Price per sq. ft.:$160.95
About this home
Nearly 10 Acres Within Commuting Reach of Grand Rapids \ 5 Bedrooms, Heated Pool & Pole Barn Looking beyond Grand Rapids for more space, privacy, and a quieter setting? Explore what your homebuying budget could offer: nearly 10 acres, nearly 5,000 square feet of living space, and amenities for work, recreation, and relaxation-all within commuting reach of the Grand Rapids metro area. This 5-bedroom, 4.5-bath home features a main-floor primary suite, an upstairs ensuite bedroom, and a spacious bonus room ideal for a playroom or flexible living space. A main-floor office with custom built-ins supports working from home, while the finished basement offers a recreation room with a fireplace and full bathroom. Two laundry rooms add everyday convenience. Enjoy a covered back porch with a hot tub, a fenced, heated inground pool, and a detached pole barn with room for hobbies and storage. The oversized attached garage includes a sauna. A brand-new roof and an HVAC system replaced in 2025 mean two major home components are already updated. Sellers are also offering $10,000 in seller concessions and a two-year home warranty. For buyers considering Grand Rapids-area homes with acreage, this property brings together generous living space, outdoor amenities, and major recent updates in a private setting....
Contact an agent
Home facts
- Year built:2004
- Subdivision & Development:METES AND BOUNDS
- Listing ID #:79080067725
- Added:164 day(s) ago
- Updated:October 24, 2026 at 10:03 AM
Rooms and interior
- Bedrooms:5
- Total bathrooms:5
- Full bathrooms:4
- Half bathrooms:1
- Rooms Total:9
- Kitchen Description:Pantry
- Basement Description:Concrete, Daylight, Full, Interior Entry, Partially Finished
- Living area:4,343 sq. ft.
Heating and cooling
- Cooling:Central Air
- Heating:Forced Air, Propane
Structure and exterior
- Year built:2004
- Building area:4,343 sq. ft.
- Lot area:9.9 Acres
- Lot Features:Wooded
- Construction Materials:Vinyl Siding
- Exterior Features:Patio, Porch, Spa/Hot-tub
- Foundation Description:Basement
- Levels:Two
Utilities
- Water:Well
- Sewer:Septic Tank
Finances and disclosures
- Price:$699,000
- Price per sq. ft.:$160.95
- Tax amount:$5,854
Features and amenities
- Appliances:Dishwasher, Dryer, Freezer, Microwave, Oven, Range, Refrigerator, Washer
- Amenities:Cathedral Ceilings, Entrance Foyer, Pantry, Walk-in Closets
- Pool features:In Ground
Parking
- Parking description:Attached, Garage, Two Car Garage
- Garage spaces:2

New listings near 4362 S Vickeryville
- New
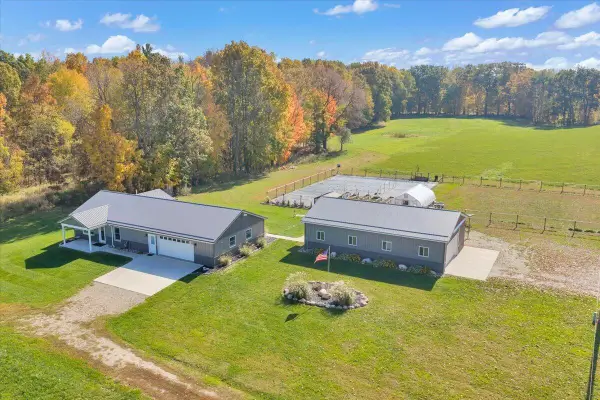 $515,000Active2 beds 2 baths1,225 sq. ft.
766 Holland Lake Road, Sheridan, MI 48884
MLS# 53026054808Listed by: MICHIGAN WHITETAIL PROPERTIES - New
 $254,900Active3 beds 2 baths1,501 sq. ft.
306 Olsen Drive, Sheridan, MI 48884
MLS# 65026055129Listed by: GREENRIDGE REALTY (IONIA)  $109,000Pending2 beds 2 baths924 sq. ft.
171 W Holland Lake Drive, Sheridan, MI 48884
MLS# 26054469Listed by: CENTURY 21 AFFILIATED (GR) $275,000Pending4 beds 2 baths2,676 sq. ft.
3834 E Station Road, Sheridan, MI 48884
MLS# 26053390Listed by: KW RIVERTOWN HOPPOUGH $224,900Active3 beds 2 baths2,310 sq. ft.
7209 E Condensery Road, Sheridan, MI 48884
MLS# 299640Listed by: CENTURY 21 AFFILIATED $299,000Active4 beds 2 baths2,044 sq. ft.
6346 S Sheridan Road, Sheridan, MI 48884
MLS# 65026052223Listed by: ROGERS NEIGHBORHOOD REALTY $109,000Active4.06 Acres
V/l Wise Road, Sheridan, MI 48884
MLS# 26048417Listed by: GREENRIDGE REALTY (GREENVL) Listed by ERA$195,000Pending3 beds 2 baths1,378 sq. ft.
323 Evergreen Street, Sheridan, MI 48884
MLS# 26046628Listed by: ERA REARDON REALTY GREAT LAKES (TRUFANT)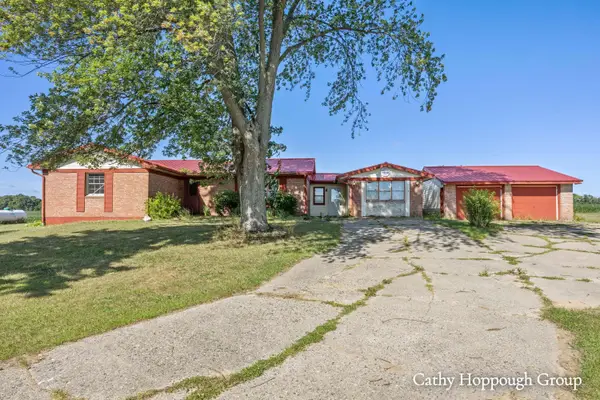 $175,000Active3 beds 2 baths1,944 sq. ft.
8140 S Sheridan Road, Sheridan, MI 48884
MLS# 65026044883Listed by: KW RIVERTOWN HOPPOUGH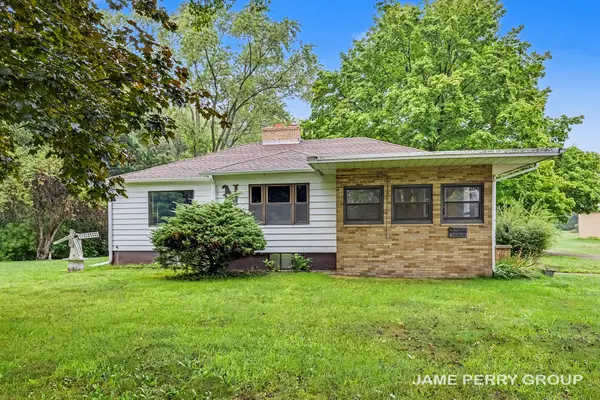 $258,000Active3 beds 2 baths1,344 sq. ft.
3505 S Sheridan Road, Sheridan, MI 48884
MLS# 65026043824Listed by: CLARITY REALTY ALLIED


Protect your home and budget from life's surprises with an Assurant Home Warranty, backed by a partner that supports you through every step of homeownership. Explore Plans.
© 2023 - 2026 ERA Franchise Systems LLC. All rights reserved. ERA Franchise Systems LLC fully supports the principles of the Fair Housing Act and the Equal Opportunity Act. ERA, ERA Real Estate powered, and their respective logos are registered service marks of ERA Franchise Systems LLC. Each office is independently owned and operated.