
926 Wattles RD, Sherwood, MI 49089
Local realty services provided by:ERA Prime Real Estate Group
926 Wattles RD,Sherwood, MI 49089
$225,000
- 1 Beds
- 2 Baths
- 1,200 sq. ft.
- Single family
- Pending
Listed by: troy schearer
Office: jpar - great lakes bay region
MLS#:61050213169
Source:MI_REALCOMP
Price summary
- Price:$225,000
- Price per sq. ft.:$187.5
About this home
Nestled on 3.26 acres, this unique cabin-inspired home offers approximately 1,200 square feet with 1 bedroom and 1.5 bathrooms. The open floor plan features vaulted ceilings, engineered hardwood flooring, a spacious kitchen with center island, and a full-length covered front porch perfect for enjoying the peaceful surroundings. The home includes a full basement built with Great Lakes Superior Walls, complete with an egress window and excellent potential to finish additional bedrooms or living space. Outside you'll find a 2.5-car detached garage, barn, chicken coop, old well house, and a well-preserved concrete silo adding to the property's character. Serviced by well, septic, propane, and central air, this property is ideal for anyone looking for country living with space, functionality, and future potential.
Contact an agent
Home facts
- Year built:2023
- Subdivision & Development:NA
- Listing ID #:61050213169
- Added:68 day(s) ago
- Updated:September 06, 2026 at 07:38 AM
Rooms and interior
- Bedrooms:1
- Total bathrooms:2
- Full bathrooms:1
- Half bathrooms:1
- Rooms Total:2
- Basement Description:Concrete, Daylight, Exterior Entry, Full
- Living area:1,200 sq. ft.
Heating and cooling
- Cooling:Central Air
- Heating:Forced Air, Propane
Structure and exterior
- Year built:2023
- Building area:1,200 sq. ft.
- Lot area:3.25 Acres
- Architectural Style:Ranch
- Construction Materials:Vinyl Siding
- Exterior Features:Balcony, Deck, Patio
- Foundation Description:Basement
- Levels:One
Utilities
- Water:Well
- Sewer:Public Sewer
Finances and disclosures
- Price:$225,000
- Price per sq. ft.:$187.5
- Tax amount:$1,135
Parking
- Parking description:Detached, Two and Half Car Garage
- Garage spaces:2.5

New listings near 926 Wattles RD
- New
 $22,880Active1.35 Acres
1128 Arney Road, Sherwood, MI 49089
MLS# 20261071448Listed by: REALHOME SERVICES AND SOLUTIONS INC - New
 $199,900Active2 beds 1 baths1,920 sq. ft.
1185 Ralston Road, Sherwood, MI 49089
MLS# 68026046674Listed by: TYLER MILLIMAN RED WOOD REALTY 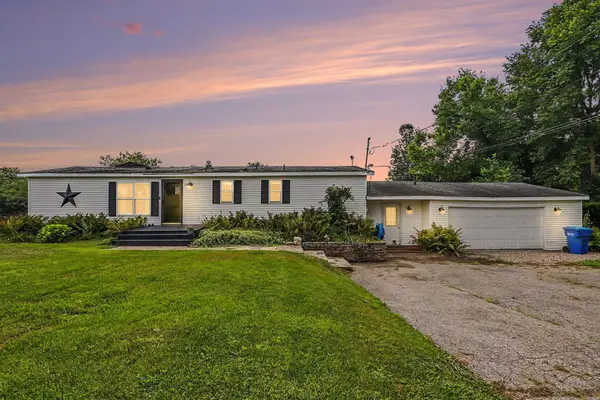 $230,000Active3 beds 2 baths1,364 sq. ft.
110 Dotson Drive, Sherwood, MI 49089
MLS# 66026042991Listed by: GRAYSTONE REAL ESTATE $699,999Active5 beds 5 baths4,757 sq. ft.
688 Ladyman Road, Sherwood, MI 49089
MLS# 68026040405Listed by: RE/MAX ELITE GROUP $54,900Active3 beds 1 baths1,023 sq. ft.
154 Oliverda Drive, Sherwood, MI 49089
MLS# 298027Listed by: CENTURY 21 AFFILIATED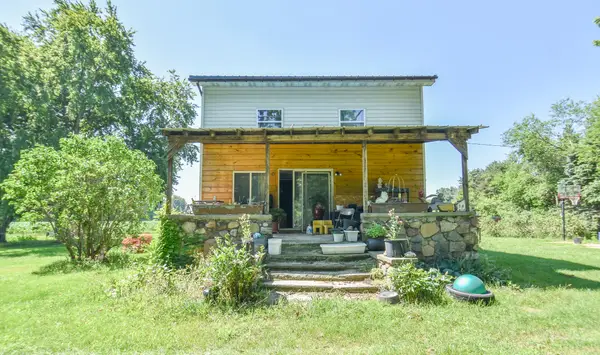 $94,900Active3 beds 1 baths1,175 sq. ft.
783 Francisco Road, Sherwood, MI 49089
MLS# 62026034880Listed by: SOUTHERN MARSH REALTY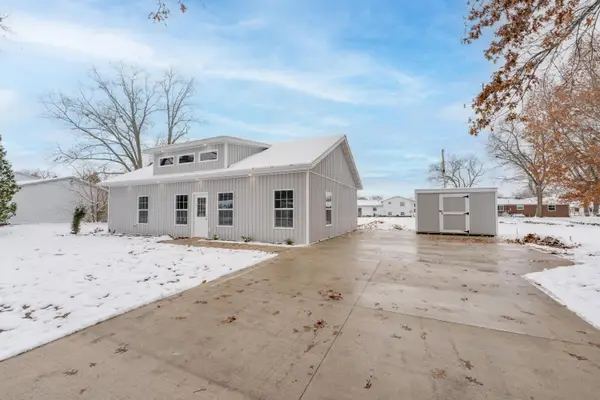 $229,000Active3 beds 2 baths1,176 sq. ft.
890 Lilac Lane, Sherwood, MI 49089
MLS# 66026004576Listed by: CHUCK JAQUA, REALTOR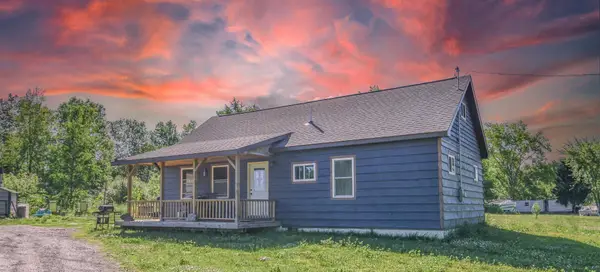 $239,900Active3 beds 1 baths1,160 sq. ft.
881 Brent Drive, Sherwood, MI 49089
MLS# 62026031235Listed by: SOUTHERN MARSH REALTY $80,000Active8 Acres
1182 Oliverda Road, Sherwood, MI 49089
MLS# 26019910Listed by: RE/MAX ELITE GROUP


Protect your home and budget from life's surprises with an Assurant Home Warranty, backed by a partner that supports you through every step of homeownership. Explore Plans.
© 2023 - 2026 ERA Franchise Systems LLC. All rights reserved. ERA Franchise Systems LLC fully supports the principles of the Fair Housing Act and the Equal Opportunity Act. ERA, ERA Real Estate powered, and their respective logos are registered service marks of ERA Franchise Systems LLC. Each office is independently owned and operated.