
2727 S Lakeshore Drive Unit: A4, Shoreham, MI 49085
Local realty services provided by:ERA Prime Real Estate Group
2727 S Lakeshore Drive Unit: A4,Stjoseph, MI 49085
$325,000
- 3 Beds
- 3 Baths
- 1,914 sq. ft.
- Single family
- Active
Upcoming open houses
- Sun, Nov 2203:00 pm - 05:00 pm
Listed by: van homes team, michael vandeventer
Office: exp realty
MLS#:69026060738
Source:MI_REALCOMP
Price summary
- Price:$325,000
- Price per sq. ft.:$169.8
- Monthly HOA dues:$702.67
About this home
Welcome to this 1,914 sq ft, 3-bedroom, 3-bath condo at the Chateau Condos, where every bedroom has its own private ensuite bath and walk-in closet. The main-floor primary suite and main-floor laundry make everyday living easy, and updated LVP flooring gives the home a fresh, modern feel. Cozy up by the wood-burning fireplace on cool Michigan evenings, then step out to enjoy the HOA's in-ground pool when summer arrives. An attached garage adds convenience, and the home can come furnished, so you can move right in. Close to downtown St. Joseph and four SW Michigan beaches, this is a great fit for a full-time home, a second home or a getaway. Call for your private showing today!
Contact an agent
Home facts
- Year built:1977
- Subdivision & Development:CHATEAU VSQ CONDO
- Listing ID #:69026060738
- Added:1 day(s) ago
- Updated:November 18, 2026 at 09:17 PM
Rooms and interior
- Bedrooms:3
- Total bathrooms:3
- Full bathrooms:3
- Rooms Total:9
- Flooring:Carpet, Ceramic Tile, Vinyl
- Living area:1,914 sq. ft.
Heating and cooling
- Cooling:Ceiling Fans, Central Air
- Heating:Forced Air, Natural Gas
Structure and exterior
- Roof:Shingle
- Year built:1977
- Building area:1,914 sq. ft.
- Architectural Style:Traditional
- Construction Materials:Brick
- Exterior Features:Patio, Private Entrance
- Foundation Description:Crawl Space
Utilities
- Water:Public
- Sewer:Public Sewer
Finances and disclosures
- Price:$325,000
- Price per sq. ft.:$169.8
- Tax amount:$4,625
Features and amenities
- Appliances:Dishwasher, Dryer, Range, Refrigerator, Washer
- Laundry features:In Bathroom, Main Level
- Amenities:Window Treatments
- Pool features:Community, In Ground
Parking
- Parking description:Attached, Garage Door Opener, Garage Faces Side, Shared Driveway
- Garage spaces:2

New listings near 2727 S Lakeshore Drive Unit: A4
- Open Sat, 2 to 4pm
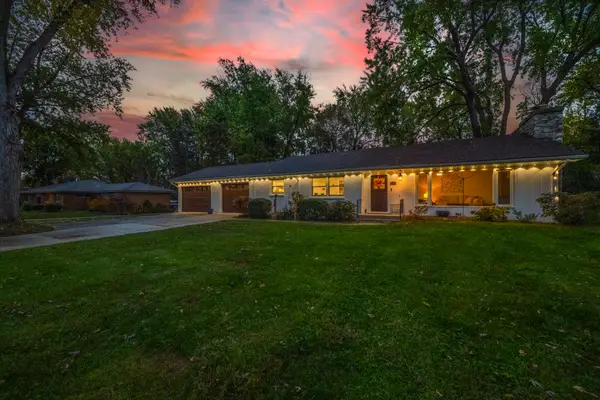 $439,900Active3 beds 2 baths1,752 sq. ft.
2182 S Hanley Road, St. Joseph, MI 49085
MLS# 26058982Listed by: EXP REALTY 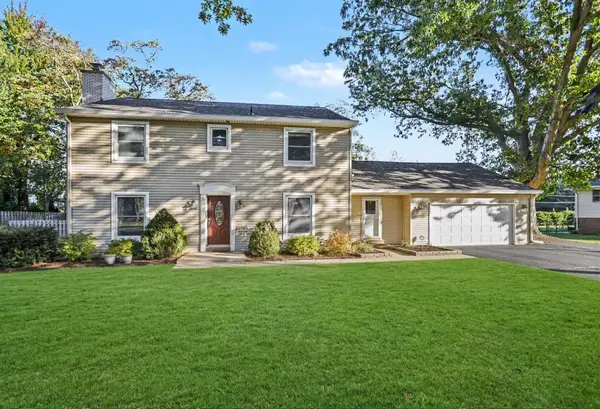 $510,000Active5 beds 3 baths2,532 sq. ft.
2689 Lake Bluff Terrace, St. Joseph, MI 49085
MLS# 26055926Listed by: @PROPERTIES CHRISTIE'S INTERNATIONAL R.E. $939,500Active4 beds 4 baths3,515 sq. ft.
2501 Lake Vista Drive, St. Joseph, MI 49085
MLS# 26055375Listed by: THE SHORE REAL ESTATE GROUP $219,000Active2 beds 2 baths1,236 sq. ft.
2614 Cherrywood Court, St. Joseph, MI 49085
MLS# 26053597Listed by: WRIGHT PROPERTIES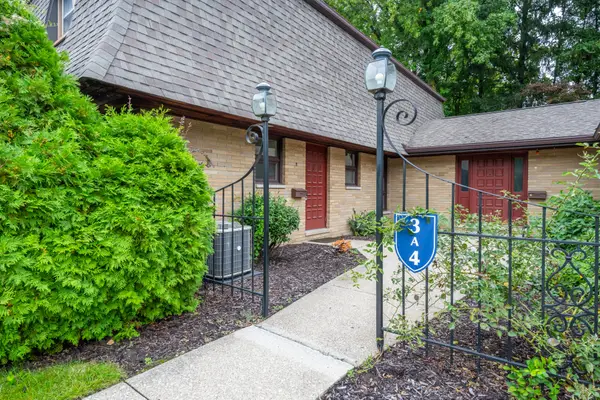 $265,000Active2 beds 3 baths1,536 sq. ft.
2727 S Lakeshore Drive #3, St. Joseph, MI 49085
MLS# 26052842Listed by: @PROPERTIES CHRISTIE'S INTERNATIONAL R.E. $269,700Active2 beds 3 baths1,476 sq. ft.
2727 S Lakeshore Drive #f23, St. Joseph, MI 49085
MLS# 26049987Listed by: CRESSY & EVERETT REAL ESTATE $2,890,000Active5 beds 4 baths3,399 sq. ft.
2475 Cedar Path, St. Joseph, MI 49085
MLS# 26046136Listed by: @PROPERTIES CHRISTIE'S INTERNATIONAL R.E. $425,000Active5 beds 4 baths3,059 sq. ft.
2100 Brown School Road, St. Joseph, MI 49085
MLS# 26045148Listed by: RE/MAX BY THE LAKE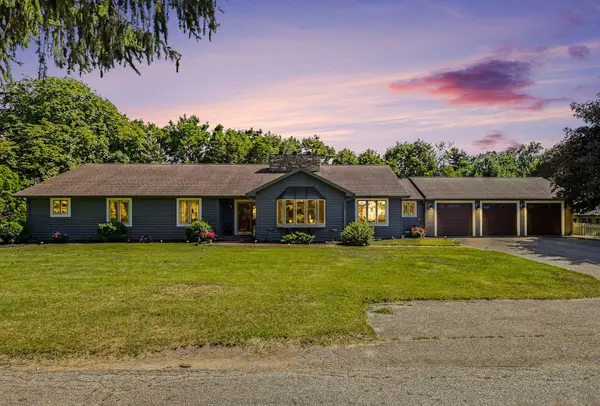 $589,000Active6 beds 4 baths4,316 sq. ft.
2390 Sycamore Path, St. Joseph, MI 49085
MLS# 26038308Listed by: THE SHORE REAL ESTATE GROUP


Protect your home and budget from life's surprises with an Assurant Home Warranty, backed by a partner that supports you through every step of homeownership. Explore Plans.
© 2023 - 2026 ERA Franchise Systems LLC. All rights reserved. ERA Franchise Systems LLC fully supports the principles of the Fair Housing Act and the Equal Opportunity Act. ERA, ERA Real Estate powered, and their respective logos are registered service marks of ERA Franchise Systems LLC. Each office is independently owned and operated.