
2727 S Lakeshore Drive #3, Saint Joseph, MI 49085
Local realty services provided by:ERA Reardon Realty Great Lakes
2727 S Lakeshore Drive #3,St. Joseph, MI 49085
$265,000
- 2 Beds
- 3 Baths
- 1,536 sq. ft.
- Condominium
- Active
Listed by: david jardine
Office: @properties christie's international r.e.
MLS#:26052842
Source:MI_MICHRIC
Price summary
- Price:$265,000
- Price per sq. ft.:$172.53
- Monthly HOA dues:$590
About this home
Discover maintenance-free living in this beautifully situated 2-bedroom, 2½-bath condominium located at 2727 S. Lakeshore Dr. in Saint Joseph, Michigan. Offering just under 1,600 square feet of living space, this inviting home combines comfort, privacy and an ideal location. Enjoy an abundance of natural sunlight and a cozy gas fireplace that creates a warm and welcoming atmosphere. The spacious kitchen provides plenty of room for meal preparation, gathering and everyday living. The main floor laundry room and guest bath complete this level. Upstairs, you'll find two generously sized bedrooms, each featuring a walk-in closet and private en-suite bath—providing comfort and convenience for residents and guests alike. Step outside to your own private courtyard, perfect for relaxing, entertaining or enjoying the outdoors. A spacious two-car garage offers plenty of room for vehicles, storage and all your extras. Residents also enjoy access to the association swimming pool, adding another layer of resort-style living. This ideal location is near the beautiful beaches of Lake Michigan, as well as local restaurants, shops, parks and all that southwest Michigan has to offer. With its spacious layout, abundant natural light, private outdoor spaces, generous storage and carefree lifestyle, this condo offers a wonderful opportunity to enjoy the best of Saint Joseph and the Lake Michigan shoreline. Call today to arrange your private showing....
Contact an agent
Home facts
- Year built:1977
- Subdivision & Development:CHATEAU VSQ CONDOMINIUMS
- Listing ID #:26052842
- Added:1 day(s) ago
- Updated:October 05, 2026 at 10:59 AM
Rooms and interior
- Bedrooms:2
- Total bathrooms:3
- Full bathrooms:2
- Half bathrooms:1
- Rooms Total:5
- Kitchen Description:Dishwasher, Disposal, Oven, Range, Refrigerator
- Basement:Yes
- Basement Description:Crawl Space
- Living area:1,536 sq. ft.
Heating and cooling
- Heating:Forced Air
- Central air:Yes
Structure and exterior
- Year built:1977
- Building area:1,536 sq. ft.
- Lot Features:Cul-De-Sac, Wooded
- Construction Materials:Brick
Utilities
- Water:Public
Finances and disclosures
- Price:$265,000
- Price per sq. ft.:$172.53
- Tax amount:$4,039 (2025)
Features and amenities
- Laundry features:Washer
Parking
- Garage:Yes
- Garage spaces:2
New listings near 2727 S Lakeshore Drive #3
- New
 $799,000Active6.3 Acres
3966 S Lakeshore Drive, St. Joseph, MI 49085
MLS# 26052821Listed by: SIRIANO REALTY - New
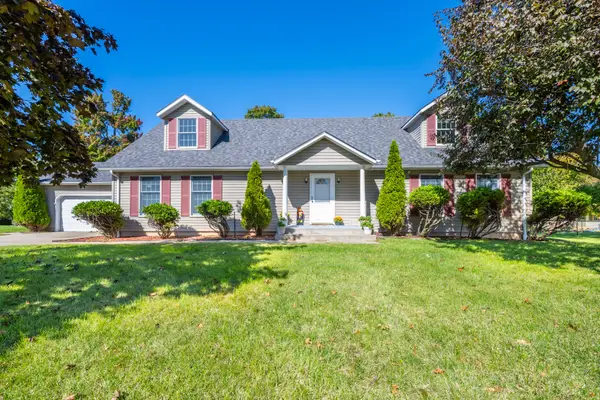 $399,900Active3 beds 3 baths2,350 sq. ft.
505 Highland Avenue, St. Joseph, MI 49085
MLS# 26052771Listed by: THE SHORE REAL ESTATE GROUP - Open Sat, 12:01 to 3pmNew
 $299,000Active2 beds 1 baths950 sq. ft.
3614 N Lakeshore Drive #Unit J5, St. Joseph, MI 49085
MLS# 26052716Listed by: @PROPERTIES CHRISTIE'S INTERNATIONAL R.E. - New
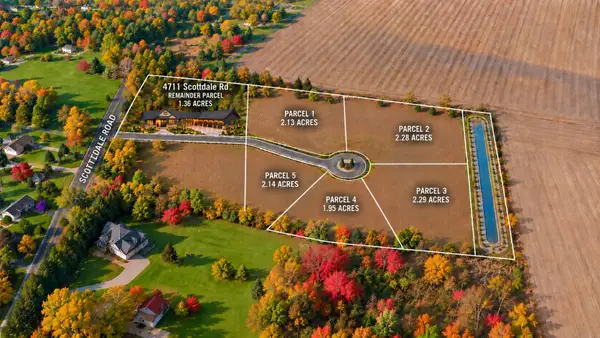 $130,000Active2.14 Acres
VLParcel 5 Scottdale Road, St. Joseph, MI 49085
MLS# 26052699Listed by: @PROPERTIES CHRISTIE'S INTERNATIONAL R.E. - New
 $130,000Active2.13 Acres
VLParcel 1 Scottdale Road, St. Joseph, MI 49085
MLS# 26052692Listed by: @PROPERTIES CHRISTIE'S INTERNATIONAL R.E. - New
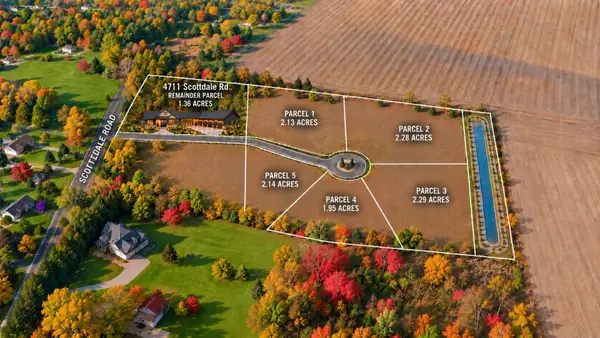 $130,000Active2.28 Acres
VLParcel 2 Scottdale Road, St. Joseph, MI 49085
MLS# 26052694Listed by: @PROPERTIES CHRISTIE'S INTERNATIONAL R.E. - New
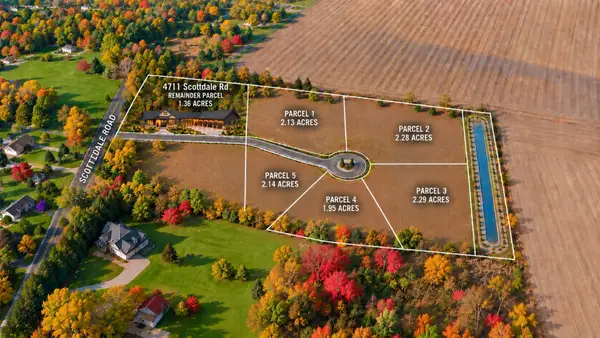 $130,000Active2.29 Acres
VLParcel 3 Scottdale Road, St. Joseph, MI 49085
MLS# 26052695Listed by: @PROPERTIES CHRISTIE'S INTERNATIONAL R.E. - New
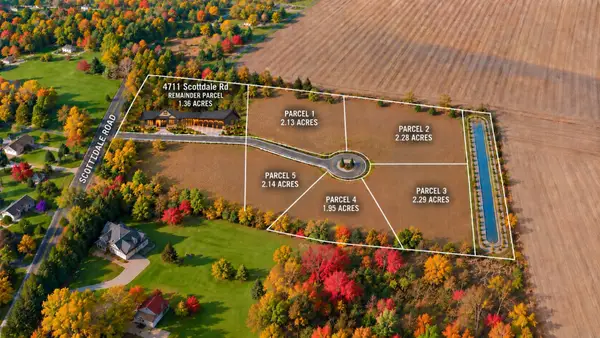 $130,000Active1.95 Acres
VLParcel 4 Scottdale Road, St. Joseph, MI 49085
MLS# 26052698Listed by: @PROPERTIES CHRISTIE'S INTERNATIONAL R.E. - New
 $650,000Active4 beds 4 baths2,781 sq. ft.
415 Ridgeway Street, St. Joseph, MI 49085
MLS# 26052541Listed by: @PROPERTIES CHRISTIE'S INTERNATIONAL R.E.


Protect your home and budget from life's surprises with an Assurant Home Warranty, backed by a partner that supports you through every step of homeownership. Explore Plans.
© 2023 - 2026 ERA Franchise Systems LLC. All rights reserved. ERA Franchise Systems LLC fully supports the principles of the Fair Housing Act and the Equal Opportunity Act. ERA, ERA Real Estate powered, and their respective logos are registered service marks of ERA Franchise Systems LLC. Each office is independently owned and operated.