
2727 S Lakeshore Drive Unit: C11, Shoreham, MI 49085
Local realty services provided by:ERA Prime Real Estate Group
2727 S Lakeshore Drive Unit: C11,Stjoseph, MI 49085
$265,000
- 2 Beds
- 3 Baths
- 1,548 sq. ft.
- Single family
- Active
Listed by: michele kaiser
Office: @properties christie's international r.e.
MLS#:69026029748
Source:MI_REALCOMP
Price summary
- Price:$265,000
- Price per sq. ft.:$171.19
- Monthly HOA dues:$583.33
About this home
Enjoy carefree living just steps from Lake Michigan in this beautifully updated all-brick condominium on prestigious Lakeshore Drive. Offering an ideal combination of comfort, style, and location, this spacious home features fresh paint throughout, updated flooring, a refreshed kitchen, three renovated bathrooms, and all-new light fixtures. The inviting floor plan includes a bright dining area open to the kitchen and a spacious living room with custom built-ins and a cozy gas fireplace. Upstairs offers two generously sized bedrooms, each offering a walk-in closet and private en-suite bath. Step outside to your own secluded courtyard --an ideal setting for morning coffee, outdoor dining, or relaxing with friends. Additional amenities include a large two-car garage with abundant storage, high-efficiency furnace and central air (2017), newer roof, and easy access to the association pool. Conveniently located near downtown St. Joseph's beaches, restaurants, shops, and parks, this privatecondo offers the perfect blend of low-maintenance living and lakeshore lifestyle. Schedule your private tour today!...
Contact an agent
Home facts
- Year built:1978
- Subdivision & Development:CHATEAU CONDOMINIUMS
- Listing ID #:69026029748
- Added:107 day(s) ago
- Updated:October 02, 2026 at 10:07 AM
Rooms and interior
- Bedrooms:2
- Total bathrooms:3
- Full bathrooms:2
- Half bathrooms:1
- Rooms Total:8
- Flooring:Carpet, Laminate
- Living area:1,548 sq. ft.
Heating and cooling
- Cooling:Ceiling Fans, Central Air
- Heating:Forced Air, Natural Gas
Structure and exterior
- Roof:Composition
- Year built:1978
- Building area:1,548 sq. ft.
- Construction Materials:Brick
- Exterior Features:Patio
- Foundation Description:Crawl Space
Utilities
- Water:Public
- Sewer:Public Sewer
Finances and disclosures
- Price:$265,000
- Price per sq. ft.:$171.19
- Tax amount:$4,309
Features and amenities
- Appliances:Dishwasher, Dryer, Microwave, Range, Refrigerator, Washer
- Laundry features:In Kitchen, Laundry Closet, Main Level
- Amenities:Window Treatments
- Pool features:Community, In Ground, Outdoor Pool
Parking
- Parking description:Detached, Garage Door Opener, Garage Faces Side, Paved
- Garage spaces:2

New listings near 2727 S Lakeshore Drive Unit: C11
- Open Sun, 11am to 1pm
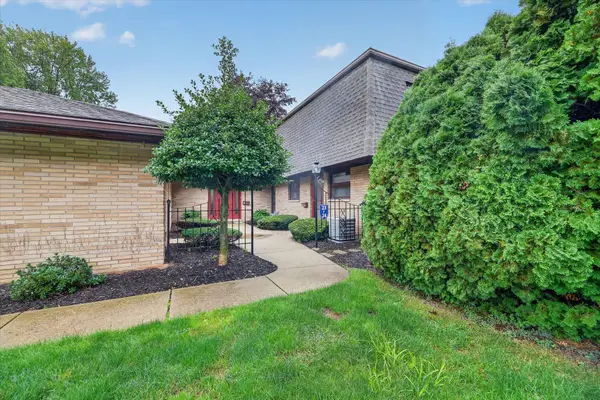 $277,000Active2 beds 3 baths1,476 sq. ft.
2727 S Lakeshore Drive Unit: f23, StJoseph, MI 49085
MLS# 69026049987Listed by: CRESSY & EVERETT REAL ESTATE 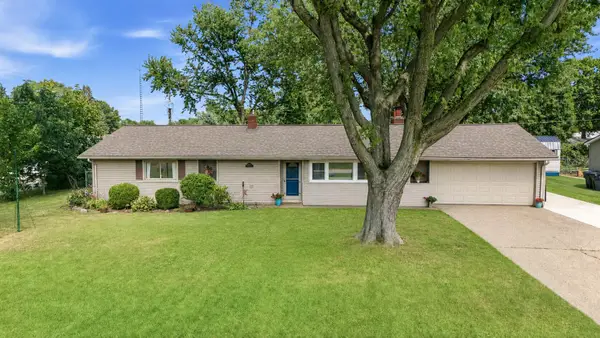 $290,000Pending3 beds 1 baths1,456 sq. ft.
2813 E Hanley Road, StJoseph, MI 49085
MLS# 69026046246Listed by: RE/MAX BY THE LAKE $2,890,000Active5 beds 4 baths3,399 sq. ft.
2475 Cedar Path, StJoseph, MI 49085
MLS# 69026046136Listed by: @PROPERTIES CHRISTIE'S INTERNATIONAL R.E.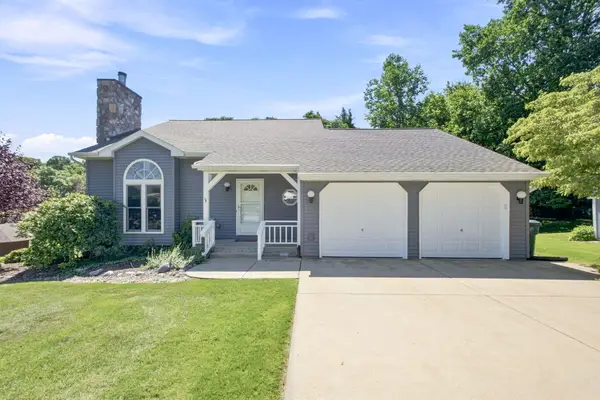 $430,000Active5 beds 4 baths3,059 sq. ft.
2100 Brown School Road, StJoseph, MI 49085
MLS# 69026045148Listed by: RE/MAX BY THE LAKE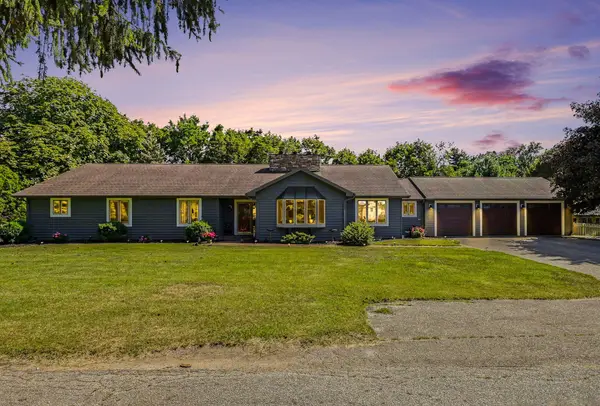 $685,000Active6 beds 4 baths4,316 sq. ft.
2390 Sycamore Path, StJoseph, MI 49085
MLS# 69026038308Listed by: THE SHORE REAL ESTATE GROUP


Protect your home and budget from life's surprises with an Assurant Home Warranty, backed by a partner that supports you through every step of homeownership. Explore Plans.
© 2023 - 2026 ERA Franchise Systems LLC. All rights reserved. ERA Franchise Systems LLC fully supports the principles of the Fair Housing Act and the Equal Opportunity Act. ERA, ERA Real Estate powered, and their respective logos are registered service marks of ERA Franchise Systems LLC. Each office is independently owned and operated.