
2100 Brown School Road, Shoreham, MI 49085
Local realty services provided by:ERA Prime Real Estate Group
2100 Brown School Road,Stjoseph, MI 49085
$425,000
- 5 Beds
- 4 Baths
- 3,059 sq. ft.
- Single family
- Active
Listed by: lars a petzke, the petzke team
Office: re/max by the lake
MLS#:69026045148
Source:MI_REALCOMP
Price summary
- Price:$425,000
- Price per sq. ft.:$129.57
About this home
3,000 finished SF in a great St. Joseph location. Across the street from Brown Elementary, this 1989 home has been added on to and updated. Upper level offers bedrooms, a full bathroom and a sizable walk in attic. Main floor has vaulted ceilings, gas fireplace, inviting kitchen, primary suite with jetted tub and two additional bedrooms. Lower level walkout offers an office area, two rec rooms, a bathroom, additional storage and a 240+ SF enclosed patio area perfect for a hot tub or seasonal dining. Don't miss the pond water feature, expansive awning covered elevated deck, underground sprinklers, beautiful landscaping and large shed.
Contact an agent
Home facts
- Year built:1989
- Listing ID #:69026045148
- Added:43 day(s) ago
- Updated:October 09, 2026 at 10:04 AM
Rooms and interior
- Bedrooms:5
- Total bathrooms:4
- Full bathrooms:2
- Half bathrooms:2
- Rooms Total:11
- Basement Description:Walk-Out Access
- Living area:3,059 sq. ft.
Heating and cooling
- Cooling:Central Air
- Heating:Forced Air, Natural Gas
Structure and exterior
- Roof:Composition, Shingle
- Year built:1989
- Building area:3,059 sq. ft.
- Lot area:0.52 Acres
- Lot Features:Decorative Pond, Sprinklers
- Architectural Style:Traditional
- Construction Materials:Vinyl Siding
- Exterior Features:Balcony, Deck
Utilities
- Water:Public
- Sewer:Public Sewer
Finances and disclosures
- Price:$425,000
- Price per sq. ft.:$129.57
- Tax amount:$4,128
Features and amenities
- Appliances:Dishwasher, Dryer, Oven, Range, Refrigerator, Washer
- Laundry features:Main Level
Parking
- Parking description:Attached, Concrete
- Garage spaces:2

New listings near 2100 Brown School Road
- New
 $219,000Active2 beds 2 baths1,236 sq. ft.
2614 Cherrywood Court, StJoseph, MI 49085
MLS# 69026053597Listed by: WRIGHT PROPERTIES - New
 $265,000Active2 beds 3 baths1,536 sq. ft.
2727 S Lakeshore Drive Building: A Unit: 3, StJoseph, MI 49085
MLS# 69026052842Listed by: @PROPERTIES CHRISTIE'S INTERNATIONAL R.E. - Open Sun, 11am to 1pm
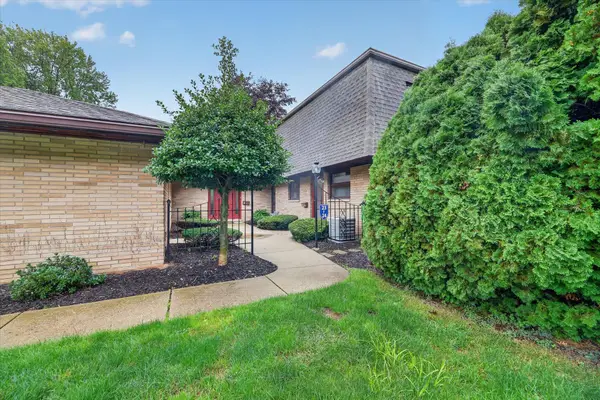 $277,000Active2 beds 3 baths1,476 sq. ft.
2727 S Lakeshore Drive Unit: f23, StJoseph, MI 49085
MLS# 69026049987Listed by: CRESSY & EVERETT REAL ESTATE  $2,890,000Active5 beds 4 baths3,399 sq. ft.
2475 Cedar Path, StJoseph, MI 49085
MLS# 69026046136Listed by: @PROPERTIES CHRISTIE'S INTERNATIONAL R.E.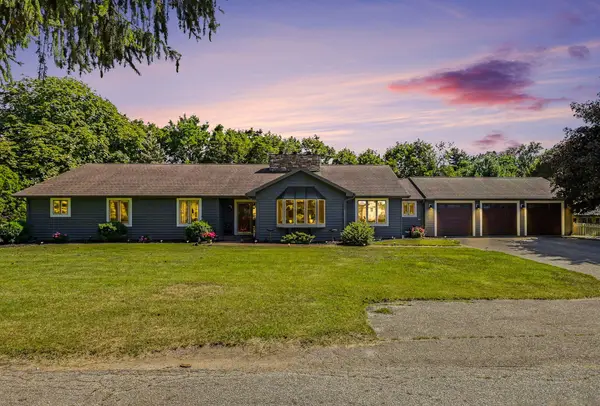 $685,000Active6 beds 4 baths4,316 sq. ft.
2390 Sycamore Path, StJoseph, MI 49085
MLS# 69026038308Listed by: THE SHORE REAL ESTATE GROUP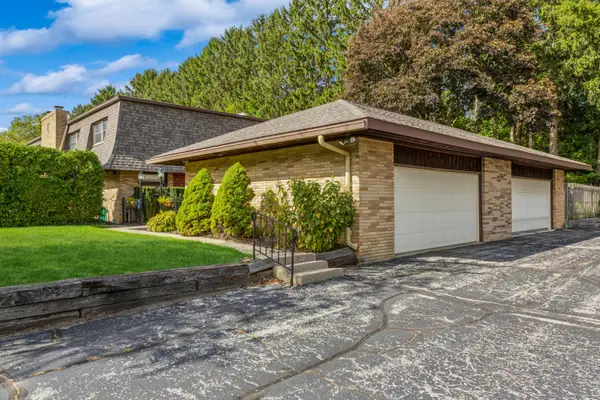 $265,000Active2 beds 3 baths1,548 sq. ft.
2727 S Lakeshore Drive Unit: C11, StJoseph, MI 49085
MLS# 69026029748Listed by: @PROPERTIES CHRISTIE'S INTERNATIONAL R.E.


Protect your home and budget from life's surprises with an Assurant Home Warranty, backed by a partner that supports you through every step of homeownership. Explore Plans.
© 2023 - 2026 ERA Franchise Systems LLC. All rights reserved. ERA Franchise Systems LLC fully supports the principles of the Fair Housing Act and the Equal Opportunity Act. ERA, ERA Real Estate powered, and their respective logos are registered service marks of ERA Franchise Systems LLC. Each office is independently owned and operated.