
5089 Golfview DR, Sims, MI 48703
Local realty services provided by:ERA Prime Real Estate Group
5089 Golfview DR,Augres, MI 48703
$284,900
- 3 Beds
- 3 Baths
- 2,765 sq. ft.
- Single family
- Pending
Listed by: ryan sagady, lyndsey o'brien
Office: bay realty michigan
MLS#:61050218630
Source:MI_REALCOMP
Price summary
- Price:$284,900
- Price per sq. ft.:$103.04
About this home
Enjoy the lifestyle you've been dreaming of in this spacious 3-bedroom, 3-bath bi-level home located in the desirable Huron Breeze Golf & Country Club Subdivision. Situated on a corner lot overlooking a peaceful backyard, this home features an open main level with a generous living room, kitchen, two bedrooms including a primary suite with a private bath, two walk-in closets, and direct access to the expansive deck. The finished walkout lower level offers a third bedroom, full bath, family room, oversized laundry area, and abundant storage. Additional amenities include central air, natural gas, city water, high-speed internet, an underground sprinkler system, and an attached two-car garage. Spend your days on the golf course, at the country club, boating from nearby marinas, or enjoying the sandy beaches and breathtaking shoreline of Lake Huron-all just minutes from your doorstep. Whether you're looking for a full-time residence or the perfect getaway, this home offers an exceptional blend of comfort, convenience, and recreation....
Contact an agent
Home facts
- Year built:1993
- Subdivision & Development:HURON BREEZE
- Listing ID #:61050218630
- Added:12 day(s) ago
- Updated:August 27, 2026 at 12:59 AM
Rooms and interior
- Bedrooms:3
- Total bathrooms:3
- Full bathrooms:3
- Rooms Total:4
- Basement Description:Concrete, Full, Walk-Out Access
- Living area:2,765 sq. ft.
Heating and cooling
- Cooling:Central Air
- Heating:Forced Air, Natural Gas
Structure and exterior
- Year built:1993
- Building area:2,765 sq. ft.
- Lot area:0.52 Acres
- Lot Features:Sprinklers
- Architectural Style:Traditional
- Construction Materials:Shingle Siding, Wood Siding
- Exterior Features:Deck, Patio
- Foundation Description:Basement
- Levels:Bi-Level
Utilities
- Water:Public
- Sewer:Septic Tank
Finances and disclosures
- Price:$284,900
- Price per sq. ft.:$103.04
- Tax amount:$2,680
Features and amenities
- Appliances:Dishwasher, Disposal, Dryer, Microwave, Oven, Range, Refrigerator, Washer
Parking
- Parking description:Attached, Two Car Garage
- Garage spaces:2

New listings near 5089 Golfview DR
- New
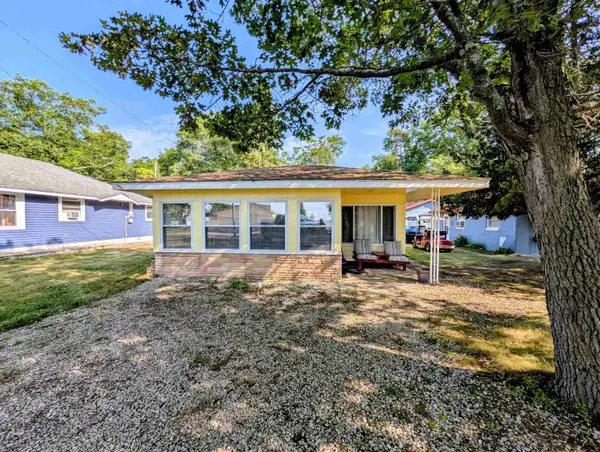 $152,200Active2 beds 1 baths576 sq. ft.
4953 E Center, AuGres, MI 48703
MLS# 77080072644Listed by: ARENAC REALTY CO., PETE STANLEY & ASSOCIATES - New
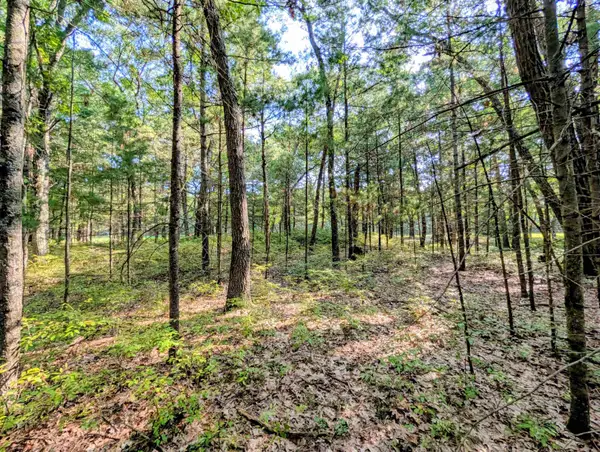 $38,900Active0.74 Acres
N/A Huron Breeze, AuGres, MI 48703
MLS# 77080072646Listed by: ARENAC REALTY CO., PETE STANLEY & ASSOCIATES - New
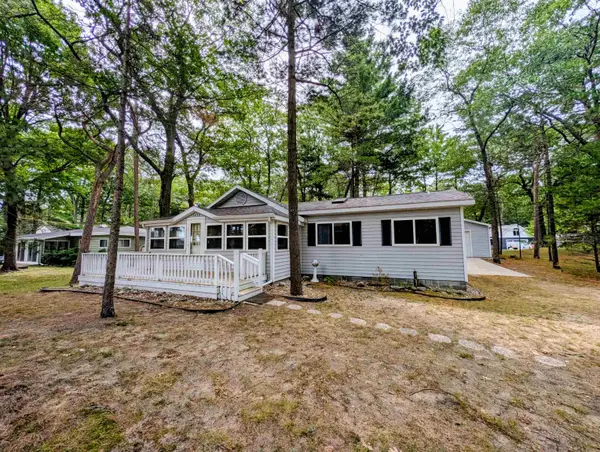 $259,900Active3 beds 3 baths1,258 sq. ft.
5430 E 9th, AuGres, MI 48703
MLS# 77080072539Listed by: ARENAC REALTY CO., PETE STANLEY & ASSOCIATES  $179,900Active40 Acres
N/A Twining RD, AuGres, MI 48703
MLS# 77080058170Listed by: ARENAC REALTY CO., PETE STANLEY & ASSOCIATES $42,900Active0.41 Acres
3675 E Michigan, AuGres, MI 48703
MLS# 77080069186Listed by: TAWAS TEAM REALTY $9,900Pending0.29 Acres
S Point Lookout, AuGres, MI 48703
MLS# 77080070649Listed by: TAWAS TEAM REALTY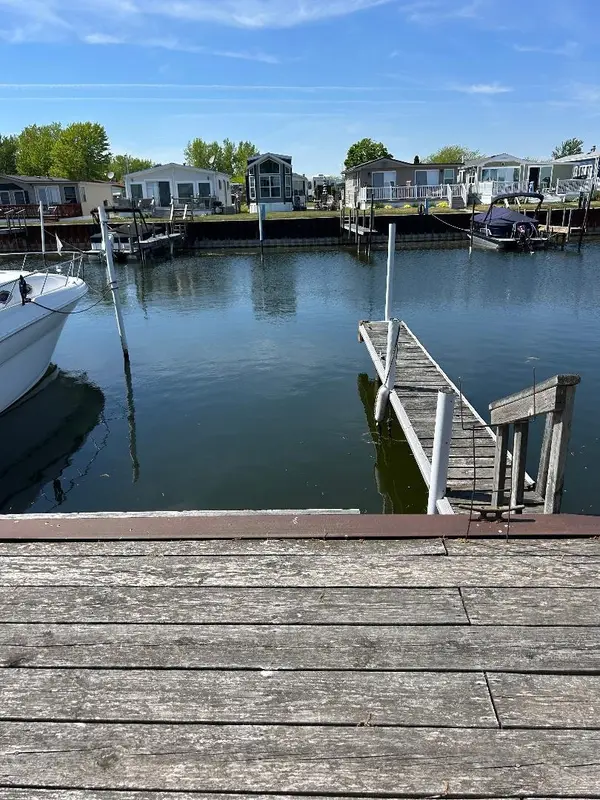 $7,900Active0.01 Acres
3676 E Michigan, AuGres, MI 48703
MLS# 77080071352Listed by: TAWAS TEAM REALTY $89,900Active2 beds 1 baths660 sq. ft.
4314 Taral Terrace Drive, AuGres, MI 48703
MLS# 20261054774Listed by: CROWN REAL ESTATE GROUP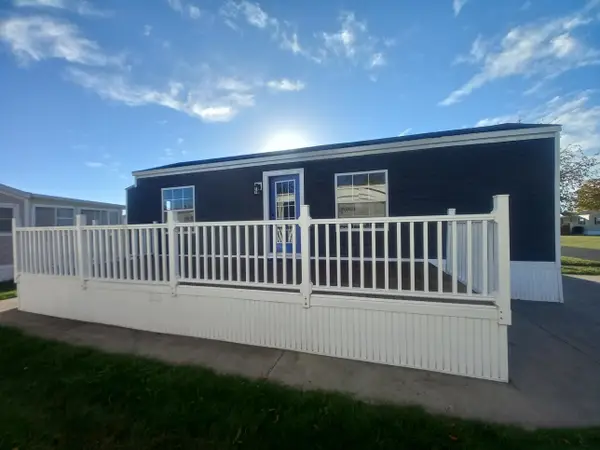 $69,900Active0.01 Acres
3675 E Michigan, AuGres, MI 48703
MLS# 77080062779Listed by: ARENAC REALTY CO., PETE STANLEY & ASSOCIATES


Protect your home and budget from life's surprises with an Assurant Home Warranty, backed by a partner that supports you through every step of homeownership. Explore Plans.
© 2023 - 2026 ERA Franchise Systems LLC. All rights reserved. ERA Franchise Systems LLC fully supports the principles of the Fair Housing Act and the Equal Opportunity Act. ERA, ERA Real Estate powered, and their respective logos are registered service marks of ERA Franchise Systems LLC. Each office is independently owned and operated.