
4314 Taral Terrace Drive, Sims, MI 48703
Local realty services provided by:ERA Prime Real Estate Group
4314 Taral Terrace Drive,Augres, MI 48703
$85,900
- 2 Beds
- 1 Baths
- 660 sq. ft.
- Single family
- Active
Listed by: jeremy lotter, thomas c farrell
Office: crown real estate group
MLS#:20261054774
Source:MI_REALCOMP
Price summary
- Price:$85,900
- Price per sq. ft.:$130.15
- Monthly HOA dues:$5
About this home
Discover a life of ease and comfort at 4314 Taral Terrace DR, Sims Township, MI with beach access rights at 2 locations as part of the Huron Estates Association. This inviting single-wide residence, remodeled this summer, is ready for you to move in and begin your next chapter of family fun. The kitchen serves as a central hub, thoughtfully appointed with matching black appliances, offering both functionality and a consistent aesthetic for daily or vacation getaway living. Updates include a new tankless water heater, LVP flooring throughout, lighting fixtures, fresh paint, and an insulated and heated garage with 30 amp RV hookup. Outside, a fire pit area provides a perfect setting for evening gatherings and relaxed moments, complemented by an outdoor dining area on the front deck designed for enjoying meals al fresco, while the generator hook-up provides peace of mind during inclement weather. This residence presents a harmonious blend of indoor comfort and outdoor enjoyment, making it an ideal place to call home or relaxing weekends for the family. All appliances and most furniture can stay....
Contact an agent
Home facts
- Year built:1971
- Subdivision & Development:LAKE HURON VILLAGE ESTATES
- Listing ID #:20261054774
- Added:97 day(s) ago
- Updated:October 24, 2026 at 10:03 AM
Rooms and interior
- Bedrooms:2
- Total bathrooms:1
- Full bathrooms:1
- Rooms Total:4
- Living area:660 sq. ft.
Heating and cooling
- Heating:Natural Gas, Wall Furnace
Structure and exterior
- Roof:Rubber
- Year built:1971
- Building area:660 sq. ft.
- Lot area:0.33 Acres
- Architectural Style:Manufactured with Land
- Construction Materials:Aluminum Siding
- Exterior Features:Deck
- Foundation Description:Crawl Space, Pillar/Post/Pier
- Levels:One
Utilities
- Water:Public
- Sewer:Public Sewer
Finances and disclosures
- Price:$85,900
- Price per sq. ft.:$130.15
- Tax amount:$948
Features and amenities
- Appliances:Dishwasher, Free Standing Electric Range, Free Standing Refrigerator, Microwave, Range Hood
Parking
- Parking description:Detached, Garage Faces Front, One and Half Car Garage
- Garage spaces:1.5

New listings near 4314 Taral Terrace Drive
- New
 $149,900Active3 beds 1 baths1,300 sq. ft.
5394 E 14th ST, AuGres, MI 48703
MLS# 77080074562Listed by: STERLING PROPERTIES  $25,000Active0.04 Acres
3675 E Michigan AVE, AuGres, MI 48703
MLS# 77080074416Listed by: TAWAS TEAM REALTY $174,500Active2 beds 1 baths956 sq. ft.
5276 E 31 ST, AuGres, MI 48703
MLS# 61050224163Listed by: BAY REALTY MICHIGAN- Open Sun, 1 to 3pm
 $203,718Active2 beds 1 baths900 sq. ft.
3861 E Michigan Avenue, AuGres, MI 48703
MLS# 20261081056Listed by: GREAT LAKES REAL ESTATE AGENCY LLC  $40,000Active0.41 Acres
3675 E Michigan, AuGres, MI 48703
MLS# 77080069186Listed by: TAWAS TEAM REALTY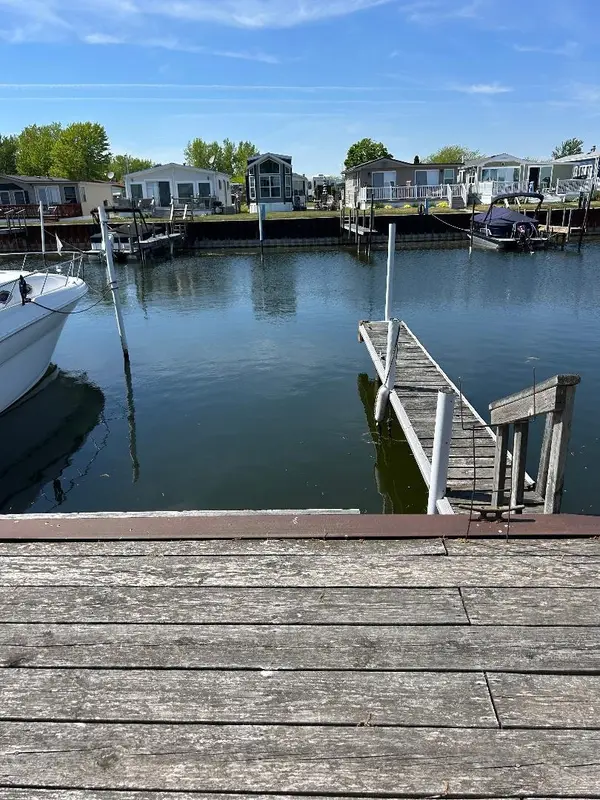 $7,000Active0.01 Acres
3676 E Michigan, AuGres, MI 48703
MLS# 77080071352Listed by: TAWAS TEAM REALTY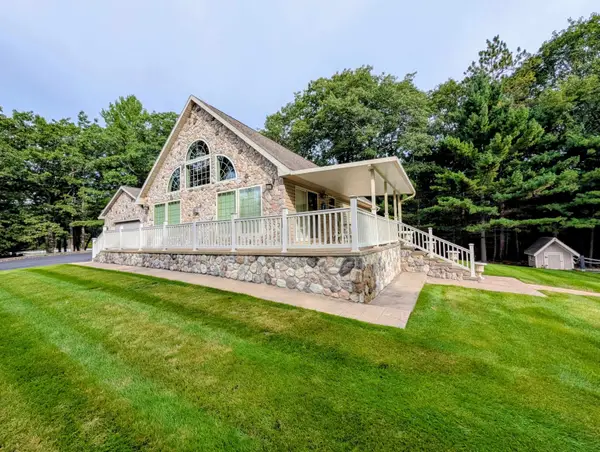 $399,500Active3 beds 2 baths2,504 sq. ft.
5259 E 31st ST, AuGres, MI 48703
MLS# 77080074033Listed by: ARENAC REALTY CO., PETE STANLEY & ASSOCIATES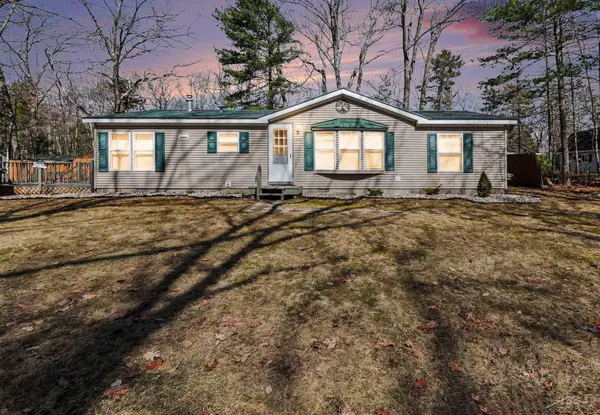 $139,900Pending3 beds 2 baths1,248 sq. ft.
5361 E 11th ST, AuGres, MI 48703
MLS# 61050222824Listed by: BAY REALTY MICHIGAN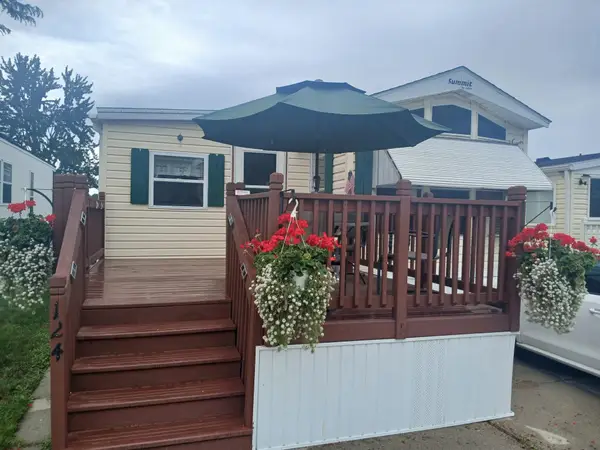 $72,900Active0.01 Acres
3675 E Michigan, AuGres, MI 48703
MLS# 77080073671Listed by: ARENAC REALTY CO., PETE STANLEY & ASSOCIATES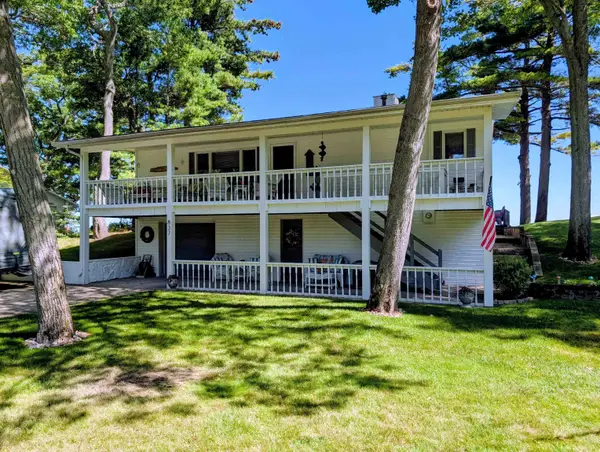 $620,000Active3 beds 2 baths1,720 sq. ft.
837 Crescent, AuGres, MI 48703
MLS# 77080073478Listed by: ARENAC REALTY CO., PETE STANLEY & ASSOCIATES


Protect your home and budget from life's surprises with an Assurant Home Warranty, backed by a partner that supports you through every step of homeownership. Explore Plans.
© 2023 - 2026 ERA Franchise Systems LLC. All rights reserved. ERA Franchise Systems LLC fully supports the principles of the Fair Housing Act and the Equal Opportunity Act. ERA, ERA Real Estate powered, and their respective logos are registered service marks of ERA Franchise Systems LLC. Each office is independently owned and operated.