
4528 W Sanilac Road, Snover, MI 48472
Local realty services provided by:ERA Prime Real Estate Group
4528 W Sanilac Road,Snover, MI 48472
$499,999
- 4 Beds
- 3 Baths
- 3,800 sq. ft.
- Single family
- Active
Listed by: amy donley
Office: donley realty
MLS#:20261070700
Source:MI_REALCOMP
Price summary
- Price:$499,999
- Price per sq. ft.:$131.58
About this home
Looking for a home designed for full handicap accessibility, multi-generational living, or changing needs? This 4-bedroom, 3-bath home offers approximately 2,800 sq. ft. and is fully handicap accessible throughout. Features include an elevator to the basement, a wheelchair lift in the garage, and ramp access to the covered back deck. The family room is part of what could be a mother-in-law suite or serve as a spacious primary bedroom en-suite. This area includes a separate entrance, kitchenette, and its own driveway. Pella French doors separate the suite from the rest of the home when closed, allowing it to function as part of the main house or as a more private living area, making it ideal for multi-generational or dual-family living. The main living area also includes a formal living room and a kitchen with stainless steel appliances and a center island. Comfort and efficiency are enhanced by geothermal heating with 3 separate climate-control zones and a 20KW Generac whole-house generator. The impressive 32x48 attached garage has 10' doors, hot & cold water, and connects to a 32x20 heated workshop. There is also a 30-amp outlet for a camper. Outside features include a fenced backyard, covered back deck, 10' gazebo, outdoor stereo speakers, fruit trees, established perennials, playset, and two additional outbuildings measuring 12x16 and 14x30. Additional amenities include a paved driveway, water softener, reverse osmosis system, propane lines to the garage grill, deck fire pit, and Generac, exterior water spigots on all four corners of the home, and so much more!! With full handicap accessibility, flexible multi-generational living space, and exceptional garage and workshop space, this property offers a truly unique setup that would be difficult to recreate....
Contact an agent
Home facts
- Year built:1971
- Listing ID #:20261070700
- Added:40 day(s) ago
- Updated:October 13, 2026 at 10:02 AM
Rooms and interior
- Bedrooms:4
- Total bathrooms:3
- Full bathrooms:3
- Rooms Total:10
- Basement Description:Full, Interior Entry, Partially Finished
- Living area:3,800 sq. ft.
Heating and cooling
- Cooling:Central Air
- Heating:Geothermal, Zoned
Structure and exterior
- Roof:Metal
- Year built:1971
- Building area:3,800 sq. ft.
- Lot area:1.58 Acres
- Architectural Style:Cape Cod
- Construction Materials:Vinyl Siding
- Exterior Features:Breezeway, Covered, Deck, Lighting, Porch
- Foundation Description:Basement, Block, Sump Pump
Utilities
- Water:Well
- Sewer:Septic Tank
Finances and disclosures
- Price:$499,999
- Price per sq. ft.:$131.58
- Tax amount:$1,427
Features and amenities
- Appliances:Dishwasher, Dryer, Free Standing Electric Range, Free Standing Refrigerator, Microwave, Range Hood, Stainless Steel Appliances, Vented Exhaust Fan, Washer, Water Purifier Owned, Water Softener Owned
- Laundry features:Electric Dryer Hookup, Laundry Room, Washer Hookup
- Amenities:Elevator, Programmable Thermostat
Parking
- Parking description:Attached, Electricity In Garage, Four Car Garage, Garage Door Opener, Garage Faces Front, Heated Garage, Side Entrance, Workshop in Garage
- Garage spaces:4

New listings near 4528 W Sanilac Road
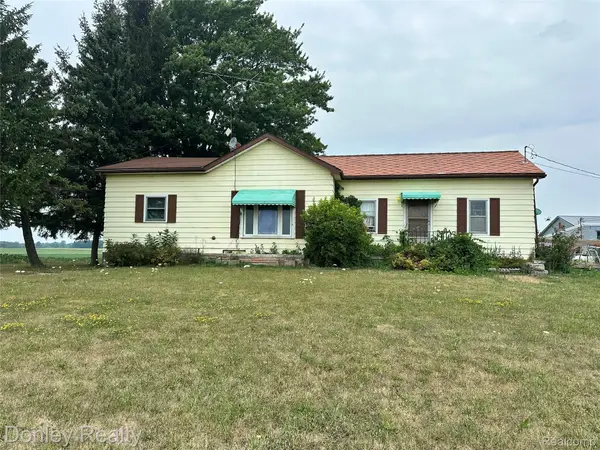 $129,900Active3 beds 1 baths1,200 sq. ft.
5400 W Sanilac Road, Snover, MI 48472
MLS# 20261059952Listed by: DONLEY REALTY $225,900Pending3 beds 1 baths1,400 sq. ft.
25 Bulgrien Road, Snover, MI 48472
MLS# 20261052131Listed by: DONLEY REALTY $1,150,000Active4 beds 4 baths4,838 sq. ft.
493 Wood Road, Snover, MI 48472
MLS# 20261045413Listed by: KW PLATINUM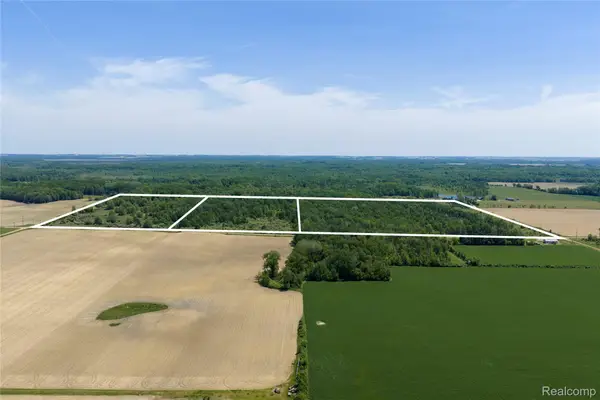 $495,000Pending80 Acres
000 Freiburger Rd, Snover, MI 48472
MLS# 20261043551Listed by: PREMIER FARM REALTY GROUP, LLC $260,000Active3 beds 2 baths2,000 sq. ft.
1810 Wheeler Road, Snover, MI 48472
MLS# 20261038949Listed by: DONLEY REALTY


Protect your home and budget from life's surprises with an Assurant Home Warranty, backed by a partner that supports you through every step of homeownership. Explore Plans.
© 2023 - 2026 ERA Franchise Systems LLC. All rights reserved. ERA Franchise Systems LLC fully supports the principles of the Fair Housing Act and the Equal Opportunity Act. ERA, ERA Real Estate powered, and their respective logos are registered service marks of ERA Franchise Systems LLC. Each office is independently owned and operated.