
493 Wood Road, Snover, MI 48472
Local realty services provided by:ERA Prime Real Estate Group
493 Wood Road,Snover, MI 48472
$1,150,000
- 4 Beds
- 4 Baths
- 4,838 sq. ft.
- Single family
- Active
Listed by: brenda hoffman
Office: kw platinum
MLS#:20261045413
Source:MI_REALCOMP
Price summary
- Price:$1,150,000
- Price per sq. ft.:$237.7
About this home
**$50,000 PRICE REDUCTION!**
A rare opportunity for **multi-generational living, country living, and incredible space**—all on 15 beautiful acres!
This custom-built ranch offers 3 bedrooms and 2.5 baths on the main level, featuring wood floors, Pella windows, a custom kitchen, spacious great room with fireplace, and a luxurious primary suite with its own gas fireplace and impressive walk-in closet.
The **finished lower level is ideal for multi-generational living or extended family**, featuring heated floors, a **full second kitchen, large bedroom suite, and extra-wide staircase**. It provides the flexibility for family members or guests to have their own comfortable living space while still being under one roof.
Outside, enjoy a spacious deck overlooking the peaceful acreage, plus an exceptional pole barn with **living quarters and its own well**. A newer **48' x 96' addition** connects to the original 30' x 40' structure, providing tremendous space for vehicles, equipment, hobbies, storage, or a home-based business.
Formerly a honey farm, this unique property offers **15 acres, multiple living spaces, substantial outbuildings, privacy, and endless possibilities**.
**Now offered with a $50,000 price reduction—this is one you'll want to see in person!**...
Contact an agent
Home facts
- Year built:2025
- Listing ID #:20261045413
- Added:116 day(s) ago
- Updated:October 12, 2026 at 09:56 AM
Rooms and interior
- Bedrooms:4
- Total bathrooms:4
- Full bathrooms:3
- Half bathrooms:1
- Rooms Total:4
- Basement Description:Daylight, Finished, Full, Interior Entry
- Living area:4,838 sq. ft.
Heating and cooling
- Cooling:Central Air
- Heating:Forced Air, Propane
Structure and exterior
- Roof:Composition
- Year built:2025
- Building area:4,838 sq. ft.
- Lot area:14.62 Acres
- Architectural Style:Ranch, Traditional
- Construction Materials:Wood Siding
- Exterior Features:Deck, Porch
- Foundation Description:Basement, Poured
- Levels:One
Utilities
- Water:Well
- Sewer:Septic Tank
Finances and disclosures
- Price:$1,150,000
- Price per sq. ft.:$237.7
- Tax amount:$12,105
Features and amenities
- Appliances:Built-In Electric Range, Dishwasher, Double Oven, Dryer, Free Standing Refrigerator, Range Hood, Stainless Steel Appliances, Washer, Water Purifier Owned
Parking
- Parking description:Attached, Garage Door Opener, Two and Half Car Garage
- Garage spaces:2.5

New listings near 493 Wood Road
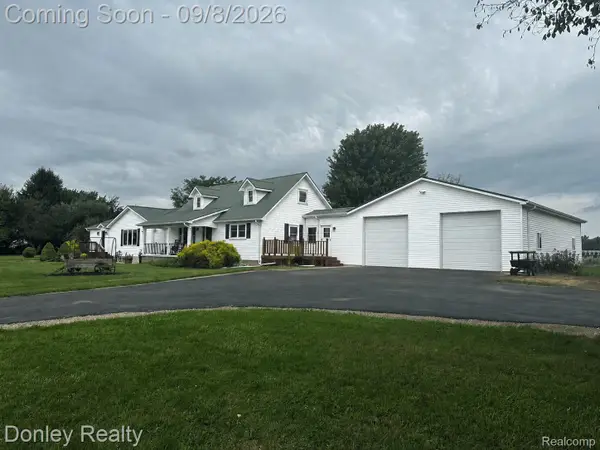 $499,999Active4 beds 3 baths3,800 sq. ft.
4528 W Sanilac Road, Snover, MI 48472
MLS# 20261070700Listed by: DONLEY REALTY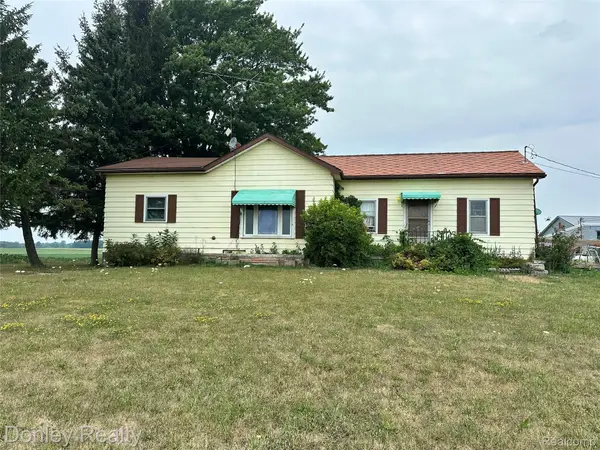 $129,900Active3 beds 1 baths1,200 sq. ft.
5400 W Sanilac Road, Snover, MI 48472
MLS# 20261059952Listed by: DONLEY REALTY $225,900Pending3 beds 1 baths1,400 sq. ft.
25 Bulgrien Road, Snover, MI 48472
MLS# 20261052131Listed by: DONLEY REALTY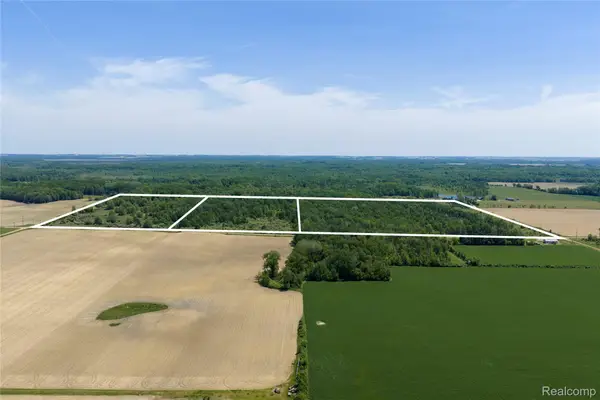 $495,000Pending80 Acres
000 Freiburger Rd, Snover, MI 48472
MLS# 20261043551Listed by: PREMIER FARM REALTY GROUP, LLC $260,000Active3 beds 2 baths2,000 sq. ft.
1810 Wheeler Road, Snover, MI 48472
MLS# 20261038949Listed by: DONLEY REALTY


Protect your home and budget from life's surprises with an Assurant Home Warranty, backed by a partner that supports you through every step of homeownership. Explore Plans.
© 2023 - 2026 ERA Franchise Systems LLC. All rights reserved. ERA Franchise Systems LLC fully supports the principles of the Fair Housing Act and the Equal Opportunity Act. ERA, ERA Real Estate powered, and their respective logos are registered service marks of ERA Franchise Systems LLC. Each office is independently owned and operated.