
15415 Simmons Avenue NE, Solon, MI 49319
Local realty services provided by:ERA Prime Real Estate Group
15415 Simmons Avenue NE,Cedarsprings, MI 49319
$545,000
- 5 Beds
- 3 Baths
- 2,597 sq. ft.
- Single family
- Active
Listed by: jon d stout
Office: stout group ltd
MLS#:72026047174
Source:MI_REALCOMP
Price summary
- Price:$545,000
- Price per sq. ft.:$172.85
About this home
Come and check this one out it has a lot of upgrades that have been done, Like, New centrial air and siding. It offers 5 bedrooms 3 baths 2 with marble tile showers, large 2 stall attached garage, a large patio area and inground pool for your family and friends to enjoy. and it has a nice size pole barn for your work shop or toy storage. 10 acres of partly wood ground with some open area, and Fruit trees of apples and pears along with blueberrie and black raspberry bushes to enjoy a garden area. And watching the wildlife , seller said he gets his deer every year out back.
Contact an agent
Home facts
- Year built:1976
- Listing ID #:72026047174
- Added:71 day(s) ago
- Updated:November 14, 2026 at 11:15 AM
Rooms and interior
- Bedrooms:5
- Total bathrooms:3
- Full bathrooms:3
- Rooms Total:13
- Flooring:Carpet, Laminate, Vinyl
- Basement Description:Finished, Partial
- Living area:2,597 sq. ft.
Heating and cooling
- Cooling:Attic Fan, Central Air
- Heating:Forced Air, Natural Gas
Structure and exterior
- Roof:Shingle
- Year built:1976
- Building area:2,597 sq. ft.
- Lot area:10 Acres
- Lot Features:Level, Tillable, Wooded
- Construction Materials:Vinyl Siding
- Exterior Features:Balcony, Patio
- Foundation Description:Partial Basement, Slab
- Levels:Tri-Level
Utilities
- Water:Well
- Sewer:Septic Tank
Finances and disclosures
- Price:$545,000
- Price per sq. ft.:$172.85
- Tax amount:$3,326
Features and amenities
- Appliances:Dryer, Range, Washer
- Laundry features:Laundry Room, Main Level
- Pool features:In Ground
Parking
- Parking description:Attached, Concrete
- Garage spaces:2

New listings near 15415 Simmons Avenue NE
- New
 $59,000Active0.19 Acres
6669 E Fouch Road, Traverse City, MI 49684
MLS# 1944759Listed by: REO-TCRANDOLPH-233022 - New
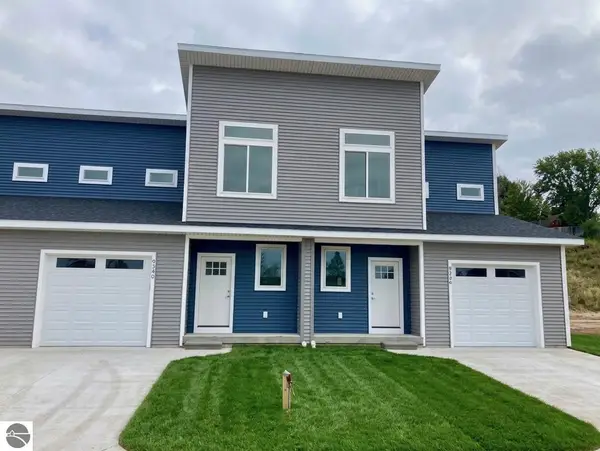 $309,000Active2 beds 2 baths1,307 sq. ft.
9336 S Flaska Drive #23, Cedar, MI 49621
MLS# 1945640Listed by: THE MARTIN COMPANY - New
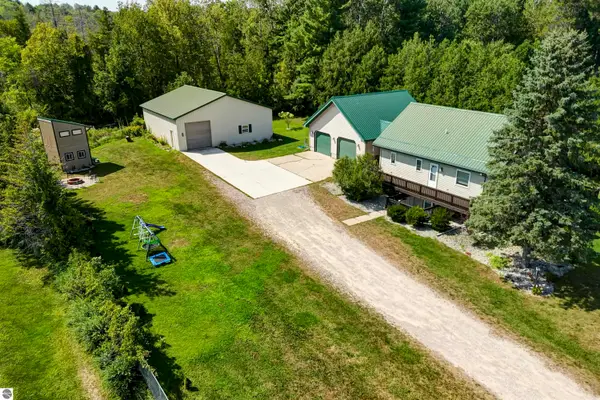 $519,900Active4 beds 2 baths2,042 sq. ft.
8224 S Schomberg Road, Cedar, MI 49616
MLS# 1949540Listed by: @PROPERTIES CHRISTIE'S INT'L - New
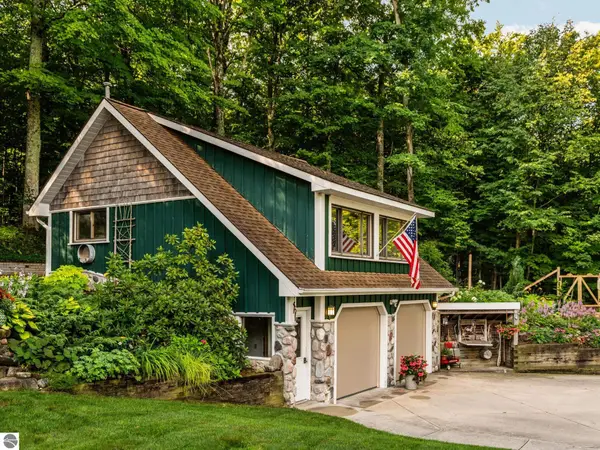 $1,100,000Active4 beds 2 baths3,860 sq. ft.
6020 E Hackett Drive, Cedar, MI 49621
MLS# 1949602Listed by: REMAX BAYSHORE - WEST SHORE DR TC - New
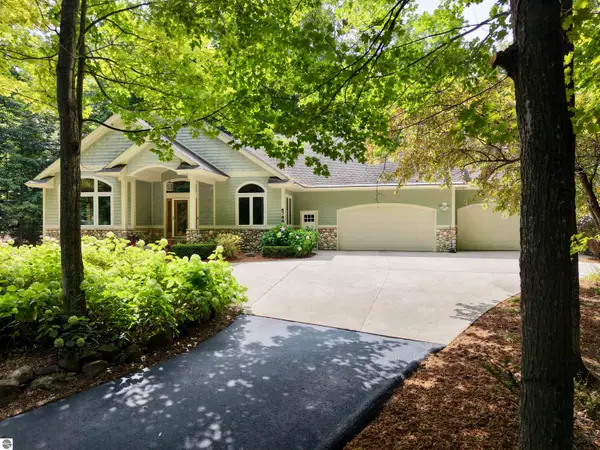 $1,250,000Active5 beds 3 baths4,822 sq. ft.
6788 E Hoxie Road, Cedar, MI 49621
MLS# 1949965Listed by: THE MARTIN COMPANY - New
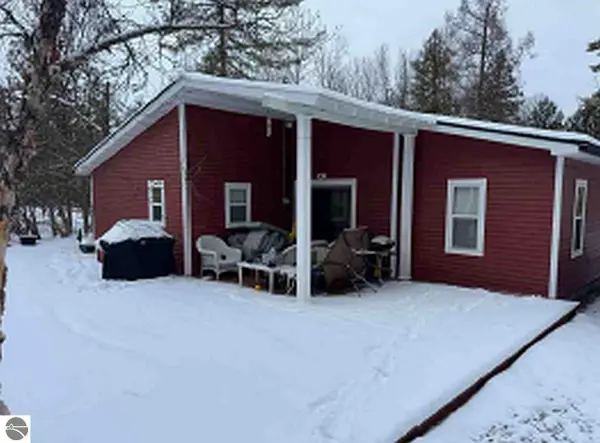 $355,000Active3 beds 1 baths961 sq. ft.
9880 Perrins Landing Drive, Traverse City, MI 49684
MLS# 1950980Listed by: CENTURY 21 NORTHLAND  $1,179,000Active75.51 Acres
3024 East Traverse, TraverseCity, MI 49684
MLS# 78080074623Listed by: NET REAL ESTATE $649,900Active3 beds 3 baths2,325 sq. ft.
9591 S Cedar, Cedar, MI 49621
MLS# 78080074675Listed by: REO-TCRANDOLPH-233022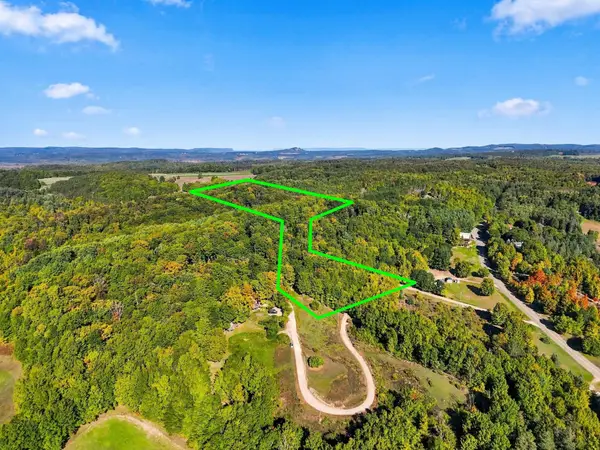 $630,000Active3 beds 1 baths1,056 sq. ft.
8280 S Vineyard, Cedar, MI 49621
MLS# 78080074278Listed by: REO-TCRANDOLPH-233022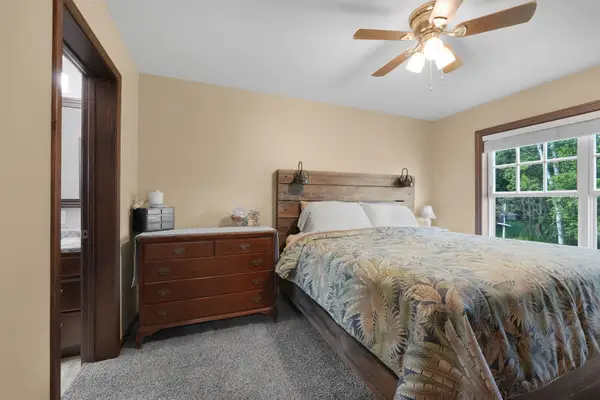 $950,000Active3 beds 2 baths1,447 sq. ft.
9850 S Perrins Landing DR, TraverseCity, MI 49684
MLS# 78080072982Listed by: THE MITTEN REAL ESTATE GROUP


Protect your home and budget from life's surprises with an Assurant Home Warranty, backed by a partner that supports you through every step of homeownership. Explore Plans.
© 2023 - 2026 ERA Franchise Systems LLC. All rights reserved. ERA Franchise Systems LLC fully supports the principles of the Fair Housing Act and the Equal Opportunity Act. ERA, ERA Real Estate powered, and their respective logos are registered service marks of ERA Franchise Systems LLC. Each office is independently owned and operated.