
8280 S Vineyard DR, Cedar, MI 49621
Local realty services provided by:ERA Prime Real Estate Group
Listed by: karly wentzloff
Office: reo-tcrandolph-233022
MLS#:78080074278
Source:MI_REALCOMP
Price summary
- Price:$650,000
- Price per sq. ft.:$615.53
About this home
Privacy, acreage, and incredible views in the heart of Leelanau County! This secluded 3-bedroom, 1-bath home sits on 21.5 wooded acres overlooking South Lake Leelanau, with a newly cut two trackand trails winding throughout the property. you can enjoy stunning sunrise views from the deck or take in the peace of the old-growth forest. Just minutes from the Solon Township boat launch, Cedar Creek Natural Area, and the Lake Michigan shoreline, its an ideal location for enjoying everything Northern Michigan has to offer. The home features an updated bath, newer doors and windows, new electrical, a Carrier furnace with central air and a 5" filter plus supplemental wood-burning and electric heat. Outside, a shed provides additional storage and the roof and siding were replaced in 2015. With fiber internet makes working and staying connected from this peaceful setting easy. Get ready for some spectacular fall color!
Contact an agent
Home facts
- Year built:1975
- Subdivision & Development:METES AND BOUNDS
- Listing ID #:78080074278
- Added:1 day(s) ago
- Updated:October 08, 2026 at 11:46 AM
Rooms and interior
- Bedrooms:3
- Total bathrooms:1
- Full bathrooms:1
- Rooms Total:7
- Basement Description:Block, Interior Entry
- Living area:1,056 sq. ft.
Heating and cooling
- Cooling:Central Air
- Heating:Baseboard, Electric, Forced Air, Propane, Wood
Structure and exterior
- Year built:1975
- Building area:1,056 sq. ft.
- Lot area:21.5 Acres
- Lot Features:Rolling Slope, Water View, Wooded
- Architectural Style:Ranch
- Construction Materials:Vinyl Siding
- Exterior Features:Deck, Patio
- Foundation Description:Block, Crawl Space
- Levels:One
Utilities
- Water:Well
- Sewer:Septic Tank
Finances and disclosures
- Price:$650,000
- Price per sq. ft.:$615.53
Features and amenities
- Appliances:Dryer, Microwave, Oven, Range, Refrigerator, Washer

New listings near 8280 S Vineyard DR
- New
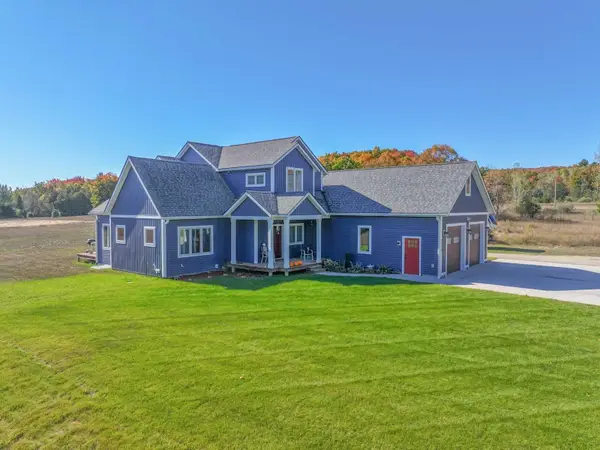 $889,000Active3 beds 3 baths2,980 sq. ft.
1776 E Bellinger, Cedar, MI 49621
MLS# 78080074294Listed by: COLDWELL BANKER SCHMIDT-GLEN A - New
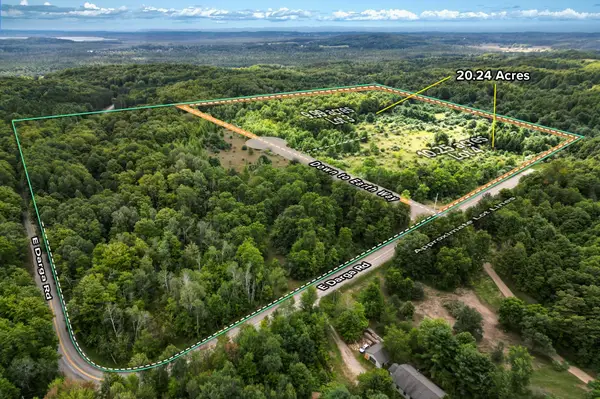 $399,000Active20.24 Acres
Parcel 3 / 4 E Darga, Cedar, MI 49621
MLS# 78080074133Listed by: THE MITTEN REAL ESTATE GROUP - New
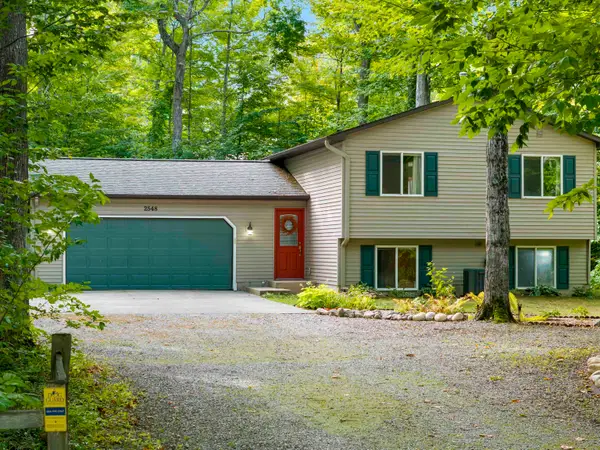 $460,000Active3 beds 2 baths1,716 sq. ft.
2548 E Birch, Cedar, MI 49621
MLS# 78080073974Listed by: PENINSULA PROPERTIES REALTY  $665,000Active3 beds 2 baths1,716 sq. ft.
7250 E Lincoln, Cedar, MI 49621
MLS# 78080073653Listed by: SCHAUB TEAM PREMIER REALTY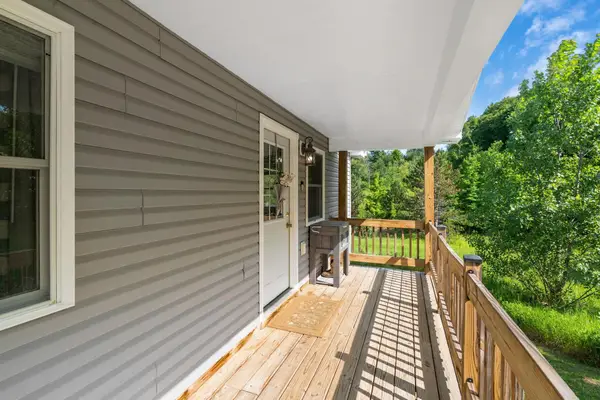 $350,000Active2 beds 2 baths1,152 sq. ft.
6345 E Lincoln, Cedar, MI 49621
MLS# 78080073603Listed by: COLDWELL BANKER SCHMIDT TRAVERSE CITY $804,900Active3 beds 3 baths1,912 sq. ft.
TBD lot 2 E Darga, Cedar, MI 49621
MLS# 78080073596Listed by: THE MITTEN REAL ESTATE GROUP $779,900Active3 beds 2 baths1,768 sq. ft.
TBD lot 3 E Darga, Cedar, MI 49621
MLS# 78080073597Listed by: THE MITTEN REAL ESTATE GROUP $814,900Active3 beds 2 baths1,967 sq. ft.
TBD Lot 4 E Darga, Cedar, MI 49621
MLS# 78080073598Listed by: THE MITTEN REAL ESTATE GROUP $945,000Active2 beds 1 baths1,469 sq. ft.
3362 S French Road, Cedar, MI 49621
MLS# 20261073935Listed by: MAX BROOCK, REALTORS-BIRMINGHAM


Protect your home and budget from life's surprises with an Assurant Home Warranty, backed by a partner that supports you through every step of homeownership. Explore Plans.
© 2023 - 2026 ERA Franchise Systems LLC. All rights reserved. ERA Franchise Systems LLC fully supports the principles of the Fair Housing Act and the Equal Opportunity Act. ERA, ERA Real Estate powered, and their respective logos are registered service marks of ERA Franchise Systems LLC. Each office is independently owned and operated.