
2270 Solon Street NE, Solon, MI 49319
Local realty services provided by:ERA Prime Real Estate Group
Upcoming open houses
- Sat, Nov 1412:00 pm - 01:30 pm
- Sun, Nov 1501:00 pm - 02:30 pm
Listed by: tracie rich, thomas j rich ii
Office: re/max united (main)
MLS#:65026058251
Source:MI_REALCOMP
Price summary
- Price:$479,000
- Price per sq. ft.:$162.43
About this home
Enjoy the best of country living with this beautifully updated ranch set on 10 gorgeous acres in Cedar Springs Schools! This home offers the space, setting, and updates everyone is looking for. Major improvements include all new mechanicals and a roof within the last 2 years, giving you peace of mind for years to come. Inside, you'll find 3 bedrooms, 2 1/2 baths, and a beautifully updated primary bedroom and bath featuring a tile shower and 2 walk-in closets. The living room is warm and inviting with a stunning brick wall and wood-burning fireplace with efficient cast iron insert. The kitchen offers concrete countertops, an abundance of cupboard space, walk in pantry and a dining area large enough to comfortably entertain family and friends. There's also a versatile sitting room, perfect for a playroom, home office, or additional gathering space. One of the highlights is the second living space, where sliders open to beautiful views of the 10 acres and your own hot tub.Outside, you'll also find a 3-stall garage, shed, chicken coop, fruit trees and a Flagstone fire pit area. With all the updates and room to enjoy the outdoors, this property truly offers the best of both worlds: comfortable living with room to roam....
Contact an agent
Home facts
- Year built:1962
- Listing ID #:65026058251
- Added:10 day(s) ago
- Updated:November 14, 2026 at 09:09 AM
Rooms and interior
- Bedrooms:3
- Total bathrooms:3
- Full bathrooms:2
- Half bathrooms:1
- Rooms Total:11
- Kitchen Description:Pantry
- Basement Description:Partial
- Living area:2,191 sq. ft.
Heating and cooling
- Cooling:Central Air
- Heating:Forced Air, Natural Gas
Structure and exterior
- Roof:Composition, Shingle
- Year built:1962
- Building area:2,191 sq. ft.
- Lot area:10 Acres
- Lot Features:Level
- Architectural Style:Ranch
- Construction Materials:Brick, Vinyl Siding
- Exterior Features:Patio, Spa/Hot-tub
- Foundation Description:Partial Basement
Utilities
- Water:Well
- Sewer:Septic Tank
Finances and disclosures
- Price:$479,000
- Price per sq. ft.:$162.43
- Tax amount:$3,258
Features and amenities
- Appliances:Dishwasher, Dryer, Freezer, Range, Refrigerator, Washer, Water Softener Rented
- Laundry features:Laundry Room, Main Level
- Amenities:Pantry
Parking
- Parking description:Attached, Concrete, Garage Door Opener, Garage Faces Front, Paved
- Garage spaces:3

New listings near 2270 Solon Street NE
- New
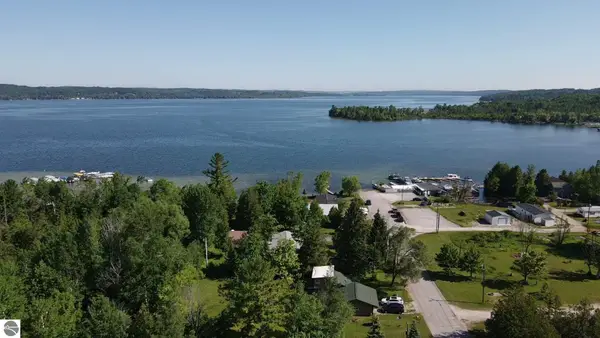 $59,000Active0.19 Acres
6669 E Fouch Road, Traverse City, MI 49684
MLS# 1944759Listed by: REO-TCRANDOLPH-233022 - New
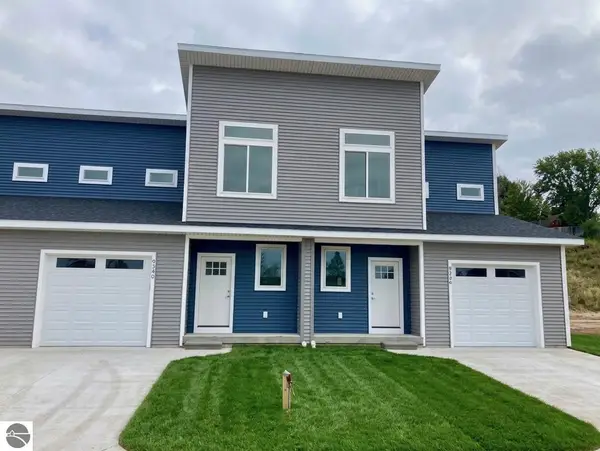 $309,000Active2 beds 2 baths1,307 sq. ft.
9336 S Flaska Drive #23, Cedar, MI 49621
MLS# 1945640Listed by: THE MARTIN COMPANY - New
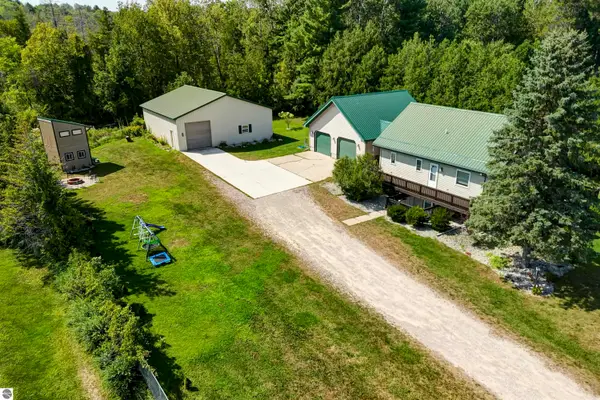 $519,900Active4 beds 2 baths2,042 sq. ft.
8224 S Schomberg Road, Cedar, MI 49616
MLS# 1949540Listed by: @PROPERTIES CHRISTIE'S INT'L - New
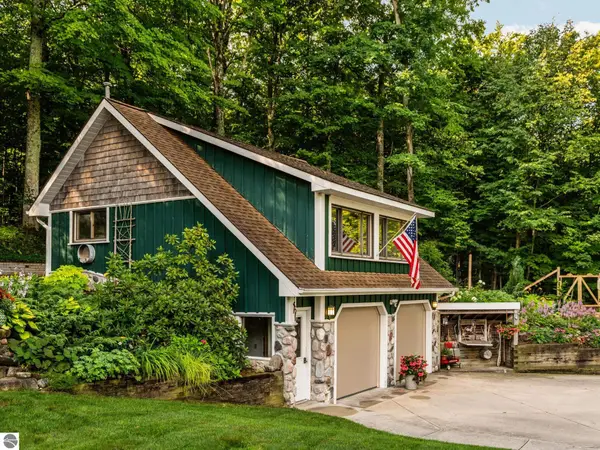 $1,100,000Active4 beds 2 baths3,860 sq. ft.
6020 E Hackett Drive, Cedar, MI 49621
MLS# 1949602Listed by: REMAX BAYSHORE - WEST SHORE DR TC - New
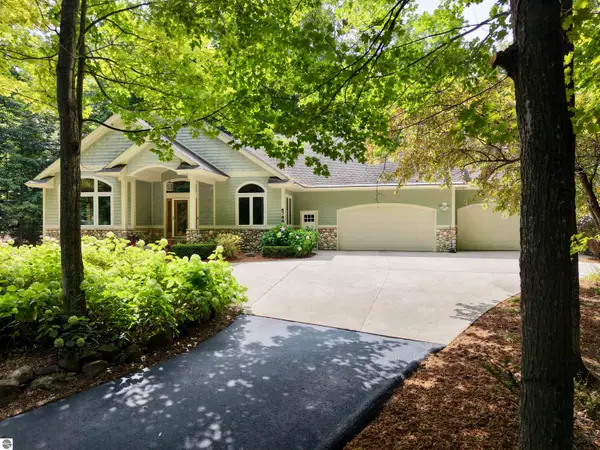 $1,250,000Active5 beds 3 baths4,822 sq. ft.
6788 E Hoxie Road, Cedar, MI 49621
MLS# 1949965Listed by: THE MARTIN COMPANY - New
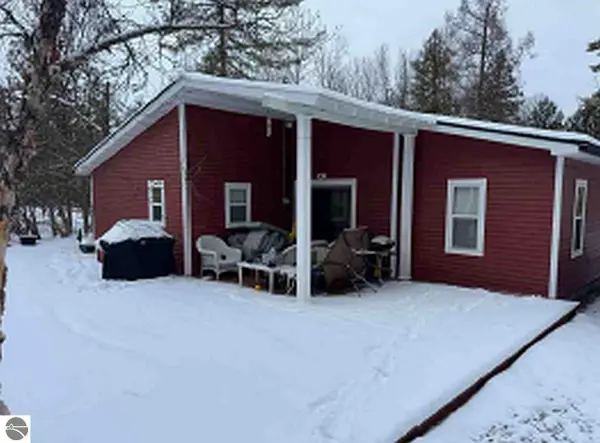 $355,000Active3 beds 1 baths961 sq. ft.
9880 Perrins Landing Drive, Traverse City, MI 49684
MLS# 1950980Listed by: CENTURY 21 NORTHLAND  $1,179,000Active75.51 Acres
3024 East Traverse, TraverseCity, MI 49684
MLS# 78080074623Listed by: NET REAL ESTATE $649,900Active3 beds 3 baths2,325 sq. ft.
9591 S Cedar, Cedar, MI 49621
MLS# 78080074675Listed by: REO-TCRANDOLPH-233022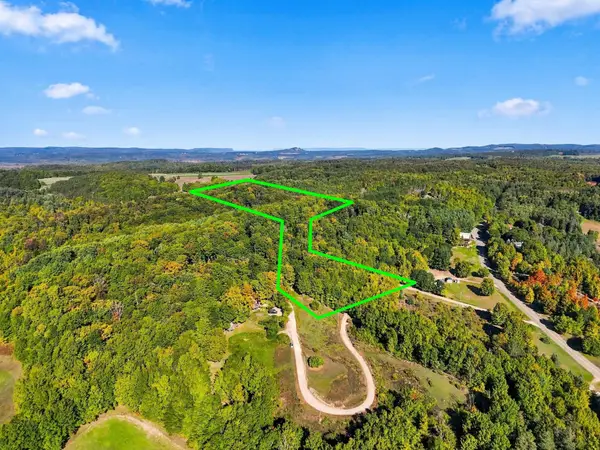 $630,000Active3 beds 1 baths1,056 sq. ft.
8280 S Vineyard, Cedar, MI 49621
MLS# 78080074278Listed by: REO-TCRANDOLPH-233022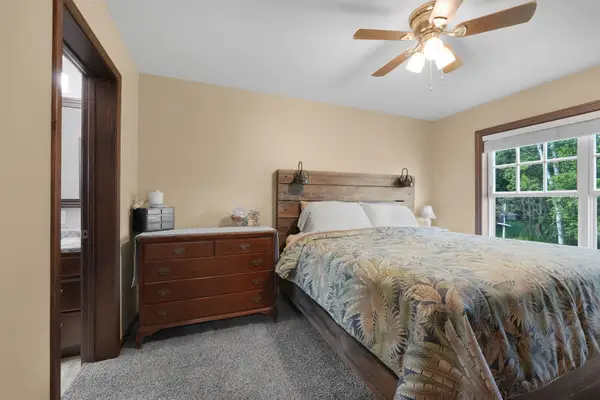 $950,000Active3 beds 2 baths1,447 sq. ft.
9850 S Perrins Landing DR, TraverseCity, MI 49684
MLS# 78080072982Listed by: THE MITTEN REAL ESTATE GROUP


Protect your home and budget from life's surprises with an Assurant Home Warranty, backed by a partner that supports you through every step of homeownership. Explore Plans.
© 2023 - 2026 ERA Franchise Systems LLC. All rights reserved. ERA Franchise Systems LLC fully supports the principles of the Fair Housing Act and the Equal Opportunity Act. ERA, ERA Real Estate powered, and their respective logos are registered service marks of ERA Franchise Systems LLC. Each office is independently owned and operated.