
12551 Sheffield Drive, Somerset Center, MI 49282
Local realty services provided by:ERA Reardon Realty
12551 Sheffield Drive,Somerset Center, MI 49282
$130,000
- 3 Beds
- 2 Baths
- 1,446 sq. ft.
- Mobile / Manufactured
- Active
Listed by:
 Jenna Chmielewski(517) 937 - 5232ERA Reardon Realty
- Shawn Kiphart(616) 773 - 5126ERA Reardon Realty Great Lakes
Office: era reardon realty, l.l.c.
MLS#:26042776
Source:MI_MICHRIC
Price summary
- Price:$130,000
- Price per sq. ft.:$89.9
- Monthly HOA dues:$380
About this home
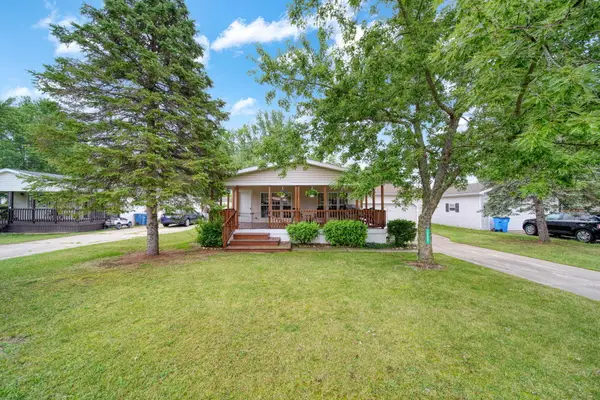
BACK ON THE MARKET! No fault of the Sellers. Enjoy the Irish Hills lifestyle at an affordable price in Somerset Estates! This spacious 3-bedroom, 2-bath home offers very affordable lot rent and a convenient home base near Meckley's Flavor Fruit Farm, McCourtie Park, golf courses, restaurants, lakes and year-round recreation. Inside, enjoy a roomy kitchen, wood-burning fireplace, primary suite and main-floor laundry. A covered porch, deck, attached 2-car garage and storage shed add even more function. Somerset Estates also offers access to Moon Lake for kayaking and fishing. Ideal as a full-time home or Michigan getaway!
Contact an agent
Home facts
- Year built:1997
- Listing ID #:26042776
- Added:47 day(s) ago
- Updated:September 30, 2026 at 05:05 PM
Rooms and interior
- Bedrooms:3
- Total bathrooms:2
- Full bathrooms:2
- Rooms Total:8
- Kitchen Description:Dishwasher, Disposal, Microwave, Range, Refrigerator
- Basement:Yes
- Living area:1,446 sq. ft.
Heating and cooling
- Heating:Forced Air
- Central air:Yes
Structure and exterior
- Year built:1997
- Building area:1,446 sq. ft.
- Lot area:0.16 Acres
- Lot Features:Leased Land
- Construction Materials:Vinyl Siding
Utilities
- Water:Public
Finances and disclosures
- Price:$130,000
- Price per sq. ft.:$89.9
- Tax amount:$71 (2026)
Features and amenities
- Laundry features:Washer
Parking
- Garage:Yes
- Garage spaces:2
New listings near 12551 Sheffield Drive


Protect your home and budget from life's surprises with an Assurant Home Warranty, backed by a partner that supports you through every step of homeownership. Explore Plans.
© 2023 - 2026 ERA Franchise Systems LLC. All rights reserved. ERA Franchise Systems LLC fully supports the principles of the Fair Housing Act and the Equal Opportunity Act. ERA, ERA Real Estate powered, and their respective logos are registered service marks of ERA Franchise Systems LLC. Each office is independently owned and operated.