
12569 S Crystal Lake Drive, Somerset, MI 49233
Local realty services provided by:ERA Prime Real Estate Group
12569 S Crystal Lake Drive,Cementcity, MI 49233
$395,000
- 2 Beds
- 3 Baths
- 984 sq. ft.
- Single family
- Pending
Listed by: christopher bailey
Office: remerica united realty
MLS#:81026024509
Source:MI_REALCOMP
Price summary
- Price:$395,000
- Price per sq. ft.:$200.71
- Monthly HOA dues:$38.75
About this home
Welcome to your private waterfront retreat in the heart of Michigan's beautiful Irish Hills! Situated along the peaceful shores of Perch Lake, this tastefully updated lakefront home offers the perfect blend of comfort, recreation, and year-round enjoyment. Perch Lake is a no wake, electric motor only lake, creating a quiet and relaxing setting ideal for boating, fishing, kayaking, swimming, and enjoying the natural beauty of Southern Michigan. Extensively updated in 2018, this home features new windows and doors, updated flooring, renovated upper and lower bathrooms, and a beautifully remodeled kitchen with granite countertops and stainless-steel appliances. A metal roof, installed approximately six years ago, adds long-term durability and peace of mind. The main level offers a warm and inviting living room with stunning lake views, abundant natural light, and an efficient natural fireplace perfect for chilly evenings. The spacious primary suite includes a private ensuite bathroom,while the entry level also features a convenient laundry room and guest half bath. The finished walkout lower level provides exceptional additional living space, complete with a large bedroom, full bathroom, recreation room with built-in queen-size Murphy bed for guests, and an enclosed lower porch ideal for relaxing after a day on the lake. Designed for outdoor living and entertainment, the property includes two year-round docks -- a smaller dock perfect for kayaks and a larger dock ready for your pontoon boat. The fenced lakeside backyard features a fire-pit area, spacious deck for entertaining, and beautiful waterfront views. Additional highlights include a large 3-car garage with an extra roll-up service door, fully insulated craft shed, ample parking, and plenty of firewood for lakeside bonfires. Several personal property items are negotiable with the sale, including a wood splitter, Cub Cadet lawn tractor with utility trailer, battery-powered mower, power washer, trailer boat, pontoon boat, and kayaks. Whether you are searching fo...
Contact an agent
Home facts
- Year built:1957
- Listing ID #:81026024509
- Added:54 day(s) ago
- Updated:July 16, 2026 at 07:56 AM
Rooms and interior
- Bedrooms:2
- Total bathrooms:3
- Full bathrooms:2
- Half bathrooms:1
- Rooms Total:12
- Flooring:Ceramic Tile, Laminate
- Kitchen Description:Pantry
- Basement Description:Partially Finished, Sump Pump, Walk-Out Access
- Living area:984 sq. ft.
Heating and cooling
- Cooling:Ceiling Fans
- Heating:Electric, Heat Pump, Wood
Structure and exterior
- Roof:Metal
- Year built:1957
- Building area:984 sq. ft.
- Lot area:0.3 Acres
- Lot Features:Terraced Yard
- Architectural Style:Ranch
- Construction Materials:Vinyl Siding
- Exterior Features:Deck, Enclosed, Patio, Screened
Utilities
- Water:Well
- Sewer:Septic Tank
Finances and disclosures
- Price:$395,000
- Price per sq. ft.:$200.71
- Tax amount:$2,532
Features and amenities
- Appliances:Dishwasher, Dryer, Iron Water Filter, Range, Refrigerator, Washer, Water Softener Owned
- Laundry features:Laundry Room, Main Level
- Amenities:Pantry
Parking
- Parking description:Aggregate, Detached, Garage Door Opener, Garage Faces Side
- Garage spaces:3

New listings near 12569 S Crystal Lake Drive
- New
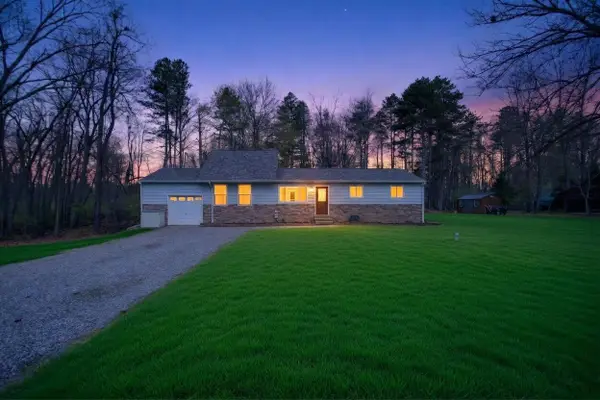 Listed by ERA$267,500Active3 beds 2 baths1,326 sq. ft.
11444 Hillary Drive, Jerome, MI 49249
MLS# 26036381Listed by: ERA REARDON REALTY, L.L.C. - New
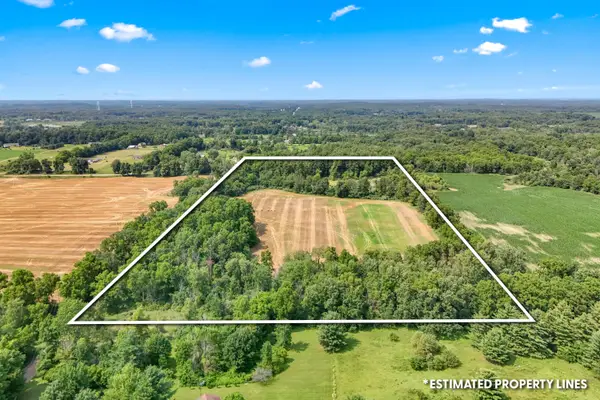 $170,000Active20 Acres
0000 Walworth, Jerome, MI 49249
MLS# 26036065Listed by: KW REALTY LIVING - New
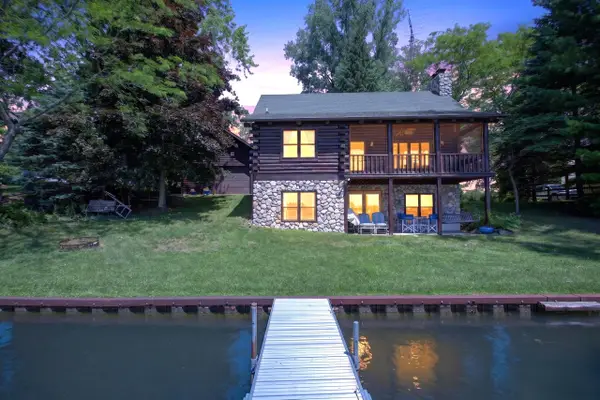 $550,000Active2 beds 2 baths2,302 sq. ft.
11241 Almon Point, Jerome, MI 49249
MLS# 26035274Listed by: RE/MAX MID-MICHIGAN R.E. - New
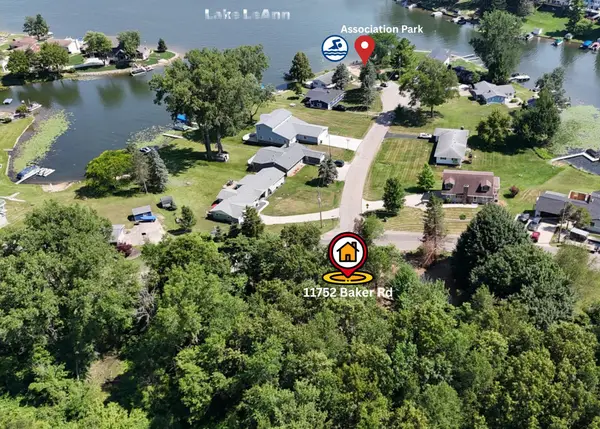 $20,000Active0.32 Acres
11752 Baker Road, Jerome, MI 49249
MLS# 26035113Listed by: FIVE STAR REAL ESTATE-JACKSON - New
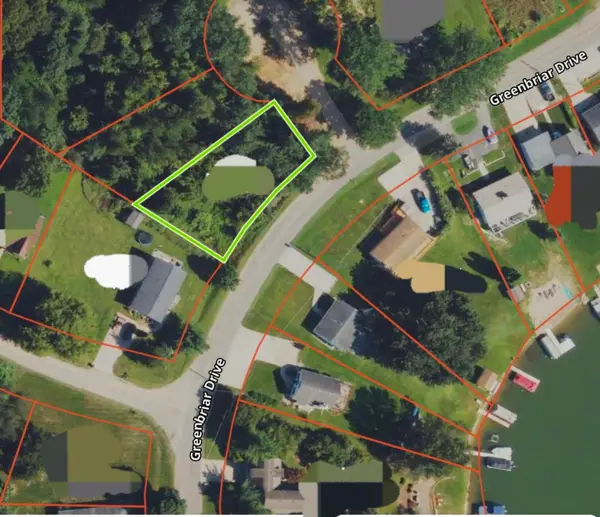 $15,000Active0.24 Acres
11838 Greenbriar Drive, Jerome, MI 49249
MLS# 26034924Listed by: KEY REALTY ONE LLC - New
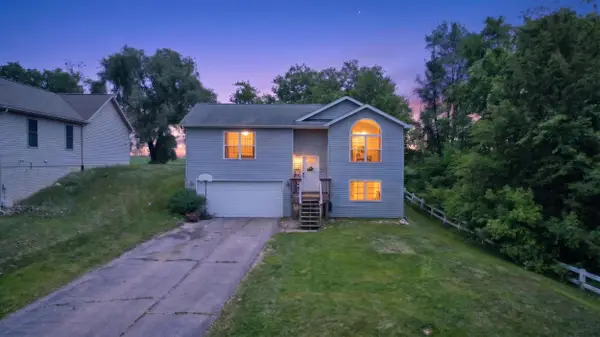 $230,000Active3 beds 2 baths1,426 sq. ft.
10501 Loughrea Lane, Cement City, MI 49233
MLS# 26034535Listed by: CENTURY 21 AFFILIATED - JACKSON - New
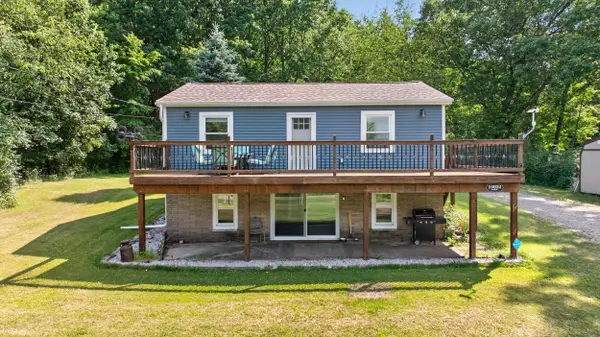 $249,900Active2 beds 2 baths1,536 sq. ft.
10932 Baker Road, Jerome, MI 49249
MLS# 26033980Listed by: CENTURY 21 AFFILIATED - JACKSON  $150,000Active0.23 Acres
11699 Baker Road, Jerome, MI 49249
MLS# 26033735Listed by: FIVE STAR REAL ESTATE-JACKSON $13,000Active0.34 Acres
11820 Penlawn Drive, Jerome, MI 49249
MLS# 26033672Listed by: THE CHARLES REINHART COMPANY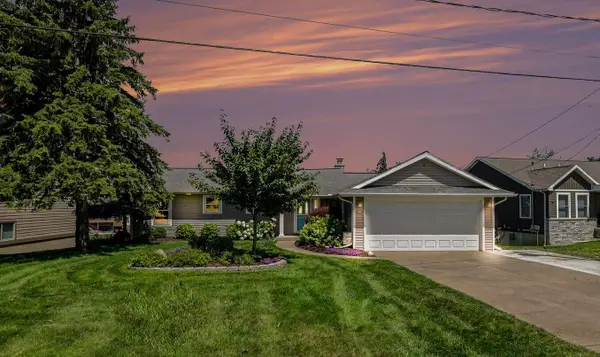 $579,900Active4 beds 2 baths2,416 sq. ft.
10660 Glendalough Lane, CementCity, MI 49233
MLS# 81026033577Listed by: KEY REALTY ONE LLC


Protect your home and budget from life's surprises with an Assurant Home Warranty, backed by a partner that supports you through every step of homeownership. Explore Plans.
© 2023 - 2026 ERA Franchise Systems LLC. All rights reserved. ERA Franchise Systems LLC fully supports the principles of the Fair Housing Act and the Equal Opportunity Act. ERA, ERA Real Estate powered, and their respective logos are registered service marks of ERA Franchise Systems LLC. Each office is independently owned and operated.