
8406 Clouse, South Branch, MI 48761
Local realty services provided by:ERA Prime Real Estate Group
8406 Clouse,Southbranch, MI 48761
$249,900
- 3 Beds
- 2 Baths
- 1,260 sq. ft.
- Single family
- Active
Listed by: betsy kirkby
Office: era greater north properties
MLS#:78080073922
Source:MI_REALCOMP
Price summary
- Price:$249,900
- Price per sq. ft.:$198.33
About this home
Welcome to peaceful country living! This 3 bedroom, 2 bath home sits on 9.5 acres, offering plenty of room to enjoy the outdoors and make the property your own. Relax on the covered porch, cozy up inside by the pellet stove, and enjoy the comfort of a home with a durable metal roof. A spacious 3 car garage provides plenty of room for vehicles, toys, hobbies, or extra storage. There's even a dedicated garden area ready for your green thumb. If you're looking for quiet surroundings, room to roam, and a little breathing room from the hustle and bustle, this is worth a look!
Contact an agent
Home facts
- Year built:2002
- Subdivision & Development:RURAL
- Listing ID #:78080073922
- Added:4 day(s) ago
- Updated:September 30, 2026 at 12:11 PM
Rooms and interior
- Bedrooms:3
- Total bathrooms:2
- Full bathrooms:2
- Rooms Total:4
- Basement Description:Block
- Living area:1,260 sq. ft.
Heating and cooling
- Heating:Forced Air, Propane
Structure and exterior
- Year built:2002
- Building area:1,260 sq. ft.
- Lot area:9.5 Acres
- Lot Features:Cleared, Sloped, Wooded
- Construction Materials:Vinyl Siding
- Exterior Features:Porch
- Foundation Description:Block, Crawl Space
- Levels:Two
Utilities
- Water:Well
- Sewer:Septic Tank
Finances and disclosures
- Price:$249,900
- Price per sq. ft.:$198.33
Features and amenities
- Appliances:Dryer, Microwave, Oven, Range, Refrigerator, Washer
- Amenities:Cathedral Ceilings
Parking
- Parking description:Detached, Garage, Three Car Garage
- Garage spaces:3

New listings near 8406 Clouse
 $89,900Active3 beds 2 baths1,160 sq. ft.
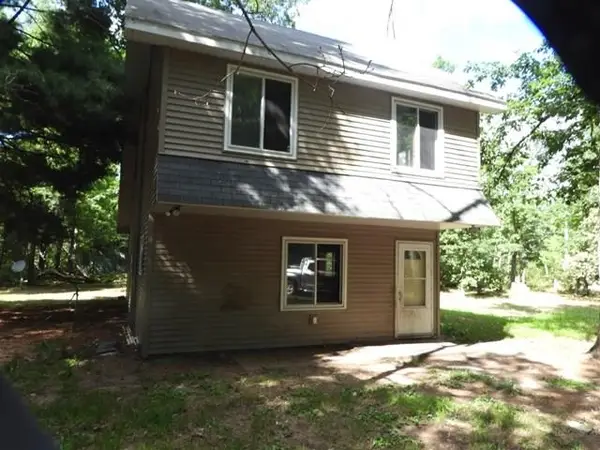
10332 Marx, Wellston, MI 49689
MLS# 78080073429Listed by: ERA GREATER NORTH PROPERTIES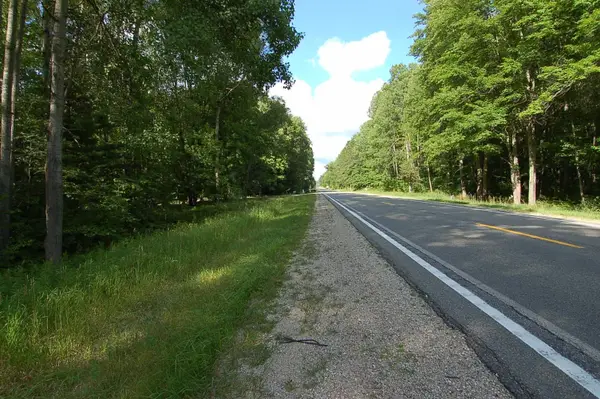 $15,000Active0.75 Acres
6800 S M-37, Harrietta, MI 49638
MLS# 78080072882Listed by: PREMIER REALTY CO, LLC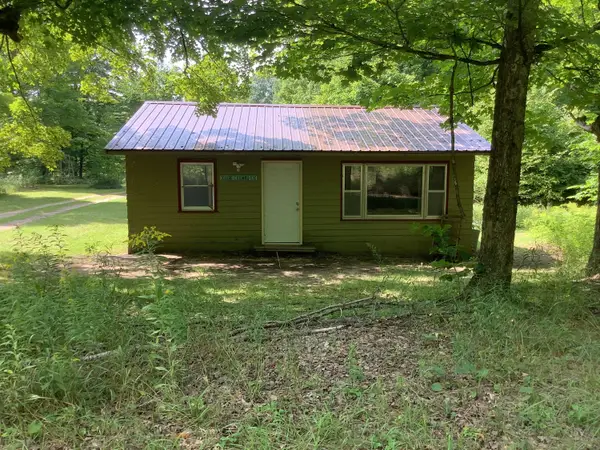 $115,000Active2 beds 1 baths1,200 sq. ft.
9488 S 11 Road, Cadillac, MI 49601
MLS# 67026043787Listed by: LIGHTHOUSE REALTY-MANISTEE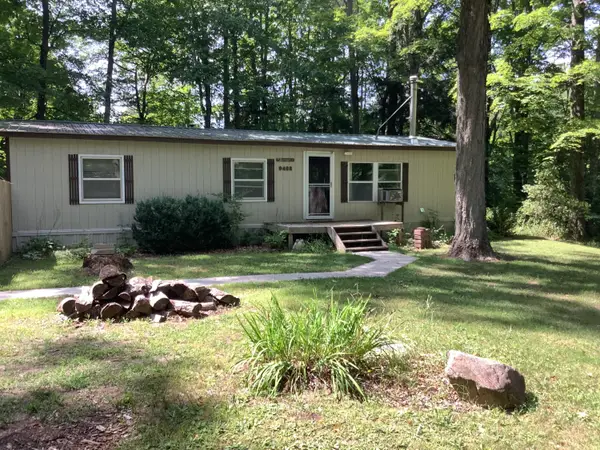 $315,000Active3 beds 1 baths1,200 sq. ft.
9488 S 11 Road, Cadillac, MI 49601
MLS# 67026043778Listed by: LIGHTHOUSE REALTY-MANISTEE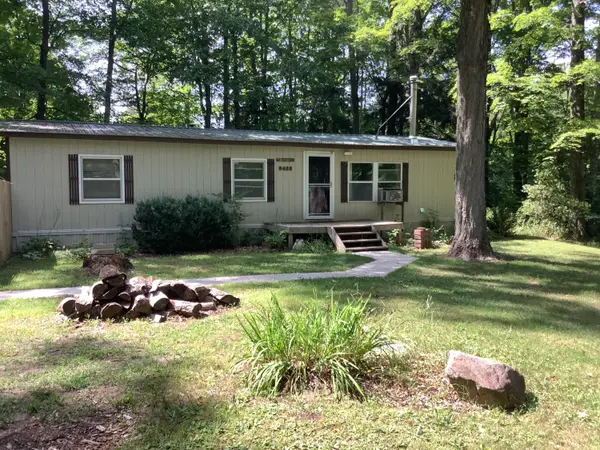 $195,000Active3 beds 1 baths1,200 sq. ft.
9488 S 11 Road, Cadillac, MI 49601
MLS# 67026043782Listed by: LIGHTHOUSE REALTY-MANISTEE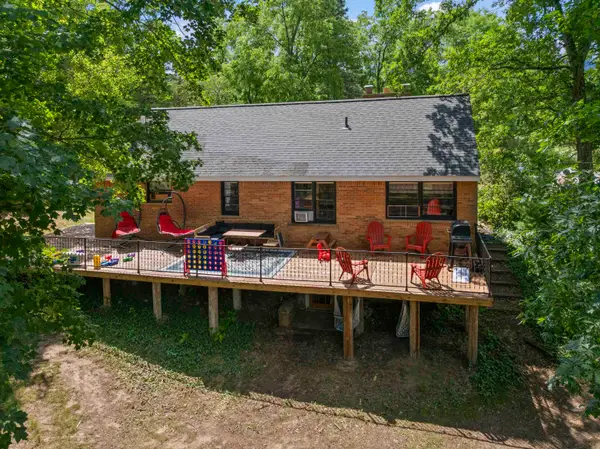 $359,900Active3 beds 2 baths2,197 sq. ft.
10530 W 48 1/2, Wellston, MI 49689
MLS# 78080071439Listed by: KEY REALTY ONE-TC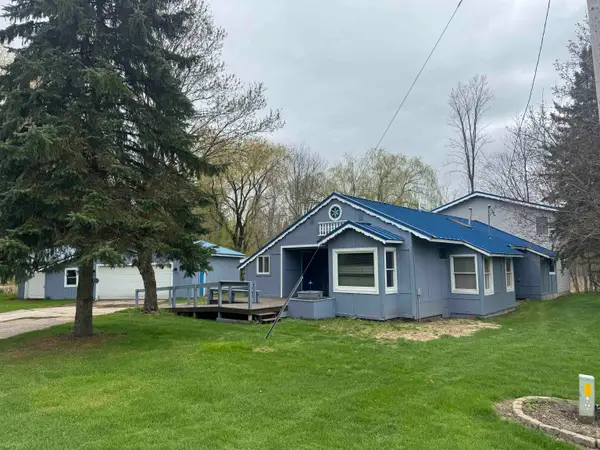 $185,000Active4 beds 3 baths1,943 sq. ft.
337 Henderson, Cadillac, MI 49601
MLS# 78080067820Listed by: REMAX BAYSHORE - UNION ST TC $1,299,000Active3 beds 2 baths3,459 sq. ft.
9184 M-37, Wellston, MI 49689
MLS# 26023693Listed by: CENTURY 21 TROPHY CLASS


Protect your home and budget from life's surprises with an Assurant Home Warranty, backed by a partner that supports you through every step of homeownership. Explore Plans.
© 2023 - 2026 ERA Franchise Systems LLC. All rights reserved. ERA Franchise Systems LLC fully supports the principles of the Fair Housing Act and the Equal Opportunity Act. ERA, ERA Real Estate powered, and their respective logos are registered service marks of ERA Franchise Systems LLC. Each office is independently owned and operated.