
1 N Bailey Avenue #1, South Haven, MI 49090
Local realty services provided by:ERA Greater North Properties
1 N Bailey Avenue #1,South Haven, MI 49090
$939,000
- 3 Beds
- 3 Baths
- 2,131 sq. ft.
- Condominium
- Active
Listed by: michael dubbink, cynthia i compton
Office: jaqua realtors
MLS#:26030444
Source:MI_MICHRIC
Price summary
- Price:$939,000
- Price per sq. ft.:$440.64
- Monthly HOA dues:$400
About this home
Welcome to Bailey Pointe, an exclusive waterfront enclave of just three luxury residences on the Black River. This newly completed three-story condominium by award-winning Newco Design Build includes your choice of marina slip with direct access to Lake Michigan. Positioned at the end of the development, Unit 1 enjoys panoramic water views and additional side greenspace for a more open setting. The open-concept main level features designer finishes, a custom entertaining bar, and walls of glass overlooking the river. Upstairs are two guest suites with private balconies, while the third-floor primary retreat offers a spa-inspired bath and waterfront views. Enjoy sweeping Black River views and a spacious front patio overlooking the river and community lawn. Personal storage included. Conveniently located near downtown South Haven, beaches, and the Kal-Haven Trail, Bailey Pointe offers luxury waterfront living and boating lifestyle.
Contact an agent
Home facts
- Year built:2024
- Listing ID #:26030444
- Added:104 day(s) ago
- Updated:October 01, 2026 at 09:03 AM
Rooms and interior
- Bedrooms:3
- Total bathrooms:3
- Full bathrooms:2
- Half bathrooms:1
- Rooms Total:7
- Kitchen Description:Dishwasher, Microwave, Range, Refrigerator, Wet Bar
- Basement:Yes
- Basement Description:Slab
- Living area:2,131 sq. ft.
Heating and cooling
- Heating:Forced Air, Heat Pump
- Central air:Yes
Structure and exterior
- Year built:2024
- Building area:2,131 sq. ft.
- Construction Materials:Block, Stone, Stucco
Utilities
- Water:Public, Well
Finances and disclosures
- Price:$939,000
- Price per sq. ft.:$440.64
- Tax amount:$16,562 (2026)
Features and amenities
- Laundry features:Washer
- Amenities:Storage
New listings near 1 N Bailey Avenue #1
- Open Sat, 1 to 3pmNew
 $450,000Active3 beds 2 baths2,618 sq. ft.
531 Lyon Street, South Haven, MI 49090
MLS# 26052124Listed by: THE SHORE REAL ESTATE GROUP - New
 $585,000Active2 beds 2 baths1,331 sq. ft.
815 Wells Street #504, South Haven, MI 49090
MLS# 26051697Listed by: GREENRIDGE REALTY SOUTH HAVEN - New
 $599,000Active4 beds 3 baths3,333 sq. ft.
05100 Beechwood Lane #26, South Haven, MI 49090
MLS# 26051669Listed by: RE/MAX LAKESHORE - New
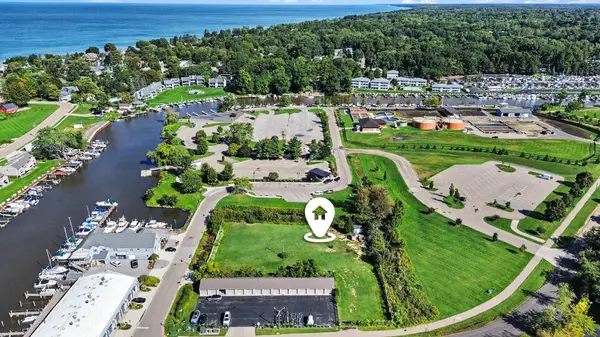 $1,100,000Active0.83 Acres
135 Dunkley Avenue, South Haven, MI 49090
MLS# 26051549Listed by: KELLER WILLIAMS GR EAST - New
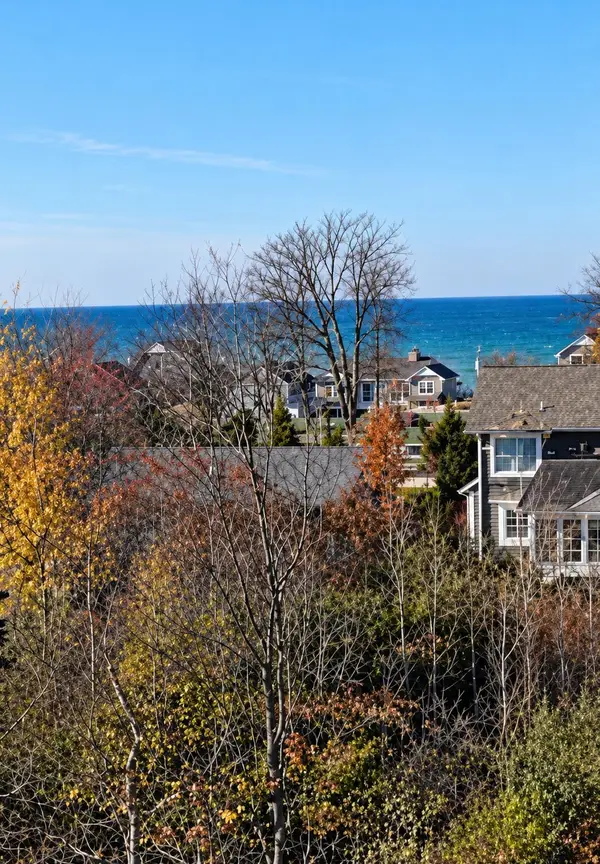 $195,000Active0.21 Acres
7368-A/B Beachview Drive, South Haven, MI 49090
MLS# 26051229Listed by: SIRIANO REALTY - New
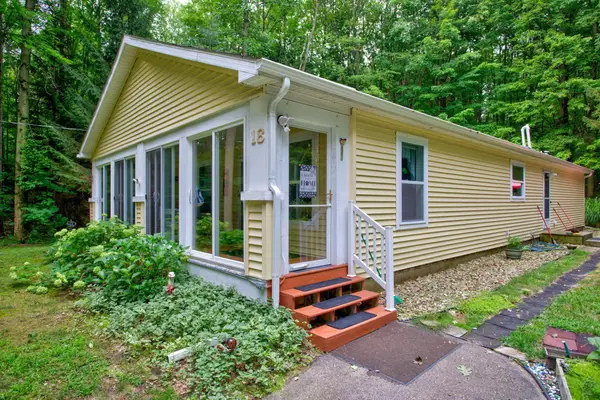 $349,900Active3 beds 2 baths1,680 sq. ft.
18 72nd Street, South Haven, MI 49090
MLS# 26051260Listed by: RE/MAX LAKESHORE - New
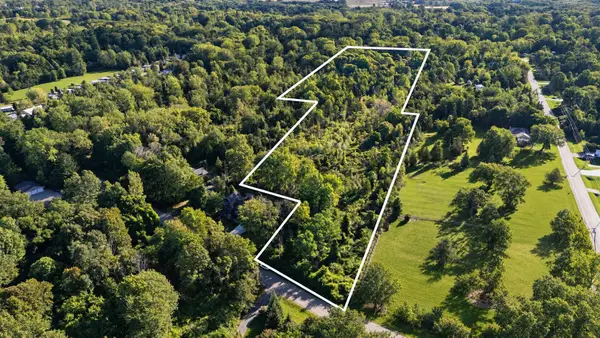 $399,900Active10 Acres
VL 74th Street, South Haven, MI 49090
MLS# 26051153Listed by: FIVE STAR REAL ESTATE - New
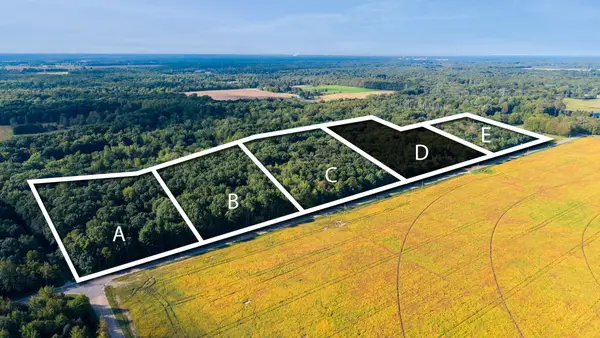 $250,000Active5.09 Acres
2 104th Avenue, South Haven, MI 49090
MLS# 26050942Listed by: JAQUA REALTORS - New
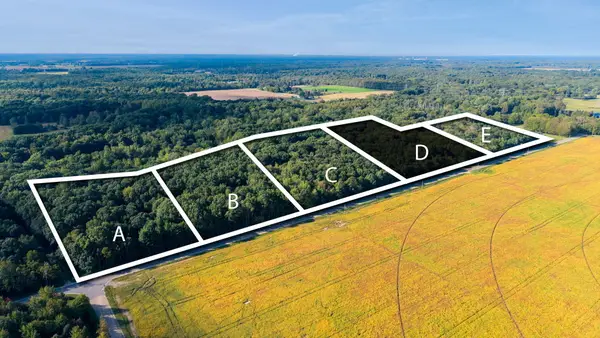 $250,000Active5 Acres
3 104th Avenue, South Haven, MI 49090
MLS# 26050944Listed by: JAQUA REALTORS - New
 $609,900Active4 beds 3 baths2,282 sq. ft.
724 Preserve Drive, South Haven, MI 49090
MLS# 26050805Listed by: HOMEREALTY HOLLAND


Protect your home and budget from life's surprises with an Assurant Home Warranty, backed by a partner that supports you through every step of homeownership. Explore Plans.
© 2023 - 2026 ERA Franchise Systems LLC. All rights reserved. ERA Franchise Systems LLC fully supports the principles of the Fair Housing Act and the Equal Opportunity Act. ERA, ERA Real Estate powered, and their respective logos are registered service marks of ERA Franchise Systems LLC. Each office is independently owned and operated.