
13772 Deer Creek Drive, South Haven, MI 49090
Local realty services provided by:ERA Reardon Realty
Listed by: carrie a girman
Office: re/max lakeshore
MLS#:26032305
Source:MI_MICHRIC
Price summary
- Price:$399,900
- Price per sq. ft.:$219.48
- Monthly HOA dues:$31.67
About this home
Don't miss this like new home in a great South Haven location! This 4 bedroom home makes a great primary residence or a vacation home. You will love the modern spacious open concept layout. Large kitchen with white cabinets, granite countertops, tile backsplash, and stainless steel appliances. Dining area leads to patio for outdoor eating and entertaining. First floor also features a powder room and separate laundry room. Mudroom leads to 2 car attached garage. Upstairs you will find 4 bedroom and 2 full baths. Primary bedroom features en-suite bath and a large walk in closet. Full basement is great for storage or future expansion of living space. There is even an egress window if you want to add a 5th bedroom. Home also has a 10 year structural warranty that transfers to the new buyer. Owner has planted many trees and perennial flowers on this beautifully landscaped lot. Great South Haven location, close to Van Buren State Park, Lake Michigan beaches, downtown South Haven, & more! Schedule your private showing today!...
Contact an agent
Home facts
- Year built:2023
- Listing ID #:26032305
- Added:95 day(s) ago
- Updated:September 30, 2026 at 05:05 PM
Rooms and interior
- Bedrooms:4
- Total bathrooms:3
- Full bathrooms:2
- Half bathrooms:1
- Rooms Total:7
- Kitchen Description:Dishwasher, Microwave, Range, Refrigerator
- Basement:Yes
- Living area:1,822 sq. ft.
Heating and cooling
- Heating:Forced Air
- Central air:Yes
Structure and exterior
- Year built:2023
- Building area:1,822 sq. ft.
- Lot area:0.31 Acres
- Construction Materials:Stone, Vinyl Siding
Utilities
- Water:Public
Finances and disclosures
- Price:$399,900
- Price per sq. ft.:$219.48
- Tax amount:$6,764 (2026)
Features and amenities
- Laundry features:Washer
Parking
- Garage:Yes
- Garage spaces:2
New listings near 13772 Deer Creek Drive
- New
 $585,000Active2 beds 2 baths1,331 sq. ft.
815 Wells Street #504, South Haven, MI 49090
MLS# 26051697Listed by: GREENRIDGE REALTY SOUTH HAVEN - New
 $599,000Active4 beds 3 baths3,333 sq. ft.
05100 Beechwood Lane #26, South Haven, MI 49090
MLS# 26051669Listed by: RE/MAX LAKESHORE - New
 $1,100,000Active0.83 Acres
135 Dunkley Avenue, South Haven, MI 49090
MLS# 26051549Listed by: KELLER WILLIAMS GR EAST - New
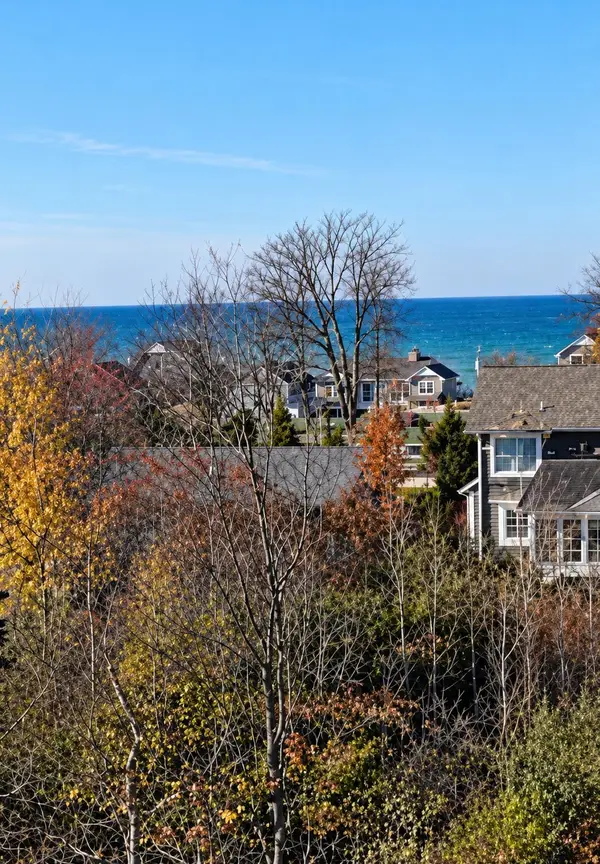 $195,000Active0.21 Acres
7368-A/B Beachview Drive, South Haven, MI 49090
MLS# 26051229Listed by: SIRIANO REALTY - New
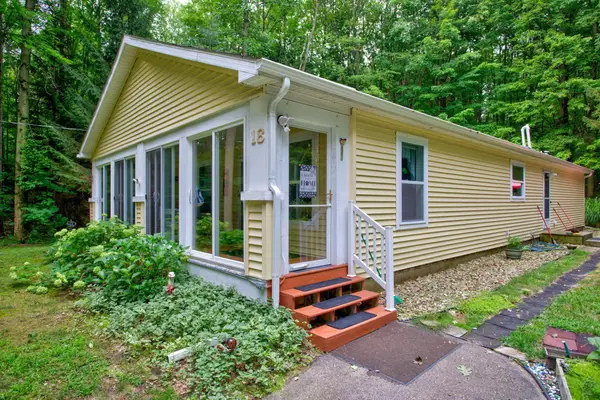 $349,900Active3 beds 2 baths1,680 sq. ft.
18 72nd Street, South Haven, MI 49090
MLS# 26051260Listed by: RE/MAX LAKESHORE - New
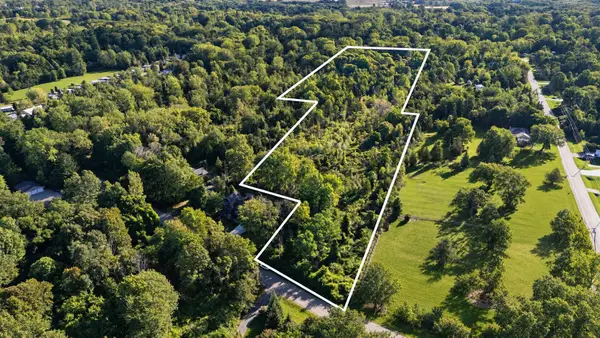 $399,900Active10 Acres
VL 74th Street, South Haven, MI 49090
MLS# 26051153Listed by: FIVE STAR REAL ESTATE - New
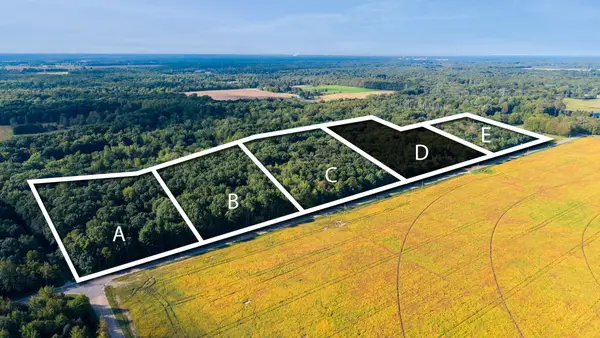 $250,000Active5.09 Acres
2 104th Avenue, South Haven, MI 49090
MLS# 26050942Listed by: JAQUA REALTORS - New
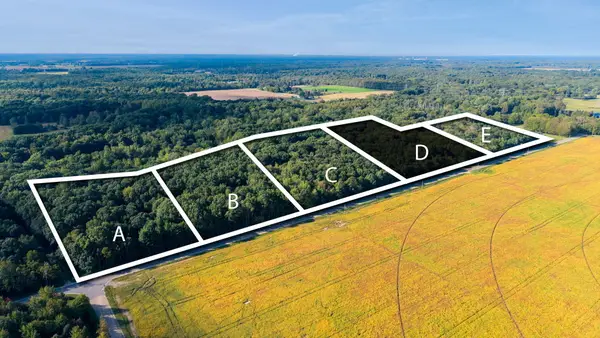 $250,000Active5 Acres
3 104th Avenue, South Haven, MI 49090
MLS# 26050944Listed by: JAQUA REALTORS - New
 $609,900Active4 beds 3 baths2,282 sq. ft.
724 Preserve Drive, South Haven, MI 49090
MLS# 26050805Listed by: HOMEREALTY HOLLAND - New
 $525,000Active2 beds 2 baths1,239 sq. ft.
460 Broadway Street Unit: 103, SouthHaven, MI 49090
MLS# 69026050714Listed by: JAQUA REALTORS


Protect your home and budget from life's surprises with an Assurant Home Warranty, backed by a partner that supports you through every step of homeownership. Explore Plans.
© 2023 - 2026 ERA Franchise Systems LLC. All rights reserved. ERA Franchise Systems LLC fully supports the principles of the Fair Housing Act and the Equal Opportunity Act. ERA, ERA Real Estate powered, and their respective logos are registered service marks of ERA Franchise Systems LLC. Each office is independently owned and operated.