
57 and 53 North Shore Drive, South Haven, MI 49090
Local realty services provided by:ERA Reardon Realty
57 and 53 North Shore Drive,South Haven, MI 49090
$2,728,000
- 5 Beds
- 4 Baths
- 2,976 sq. ft.
- Single family
- Active
Listed by: mary macyauski
Office: exp realty
MLS#:26012409
Source:MI_MICHRIC
Price summary
- Price:$2,728,000
- Price per sq. ft.:$916.67
About this home
Not all coastal beach homes are created equal. This one lives like a private coastal resort in the heart of the North Beach neighborhood. Perfectly positioned in a rare 'double-water' corridor-between Lake Michigan and the Harbor's edge. This sun-drenched three-level home is just under 3000 sq ft. With 5 bedrooms, 4 baths, 3 spacious living and family areas, open kitchen and dining spaces. The layout is a sophisticated blend of open-concept entertaining and quiet retreats, including an office area and two cozy fireplaces. Watch the harbor come to life from your front balcony or retreat to the rear deck and lower-level patio for sunset serenity.From the luxury pool, waterfall and splash pad to the pergola kitchen with a 10-seat tap bar, every inch of the garden paths and firepit lounge area is secured by stately privacy fencing. STR permitted, self-managed, and hosting up to 12 guests with a rental history.
Contact an agent
Home facts
- Year built:2008
- Listing ID #:26012409
- Added:190 day(s) ago
- Updated:October 05, 2026 at 03:47 PM
Rooms and interior
- Bedrooms:5
- Total bathrooms:4
- Full bathrooms:3
- Half bathrooms:1
- Rooms Total:13
- Kitchen Description:Dishwasher, Disposal, Microwave, Oven, Range, Refrigerator
- Basement:Yes
- Basement Description:Slab
- Living area:2,976 sq. ft.
Heating and cooling
- Heating:Forced Air
- Central air:Yes
Structure and exterior
- Year built:2008
- Building area:2,976 sq. ft.
- Lot area:0.33 Acres
- Construction Materials:Vinyl Siding
Utilities
- Water:Public
Finances and disclosures
- Price:$2,728,000
- Price per sq. ft.:$916.67
- Tax amount:$56,272 (2025)
Features and amenities
- Laundry features:Washer
- Pool features:Outdoor/Above
Parking
- Garage:Yes
- Garage spaces:1
New listings near 57 and 53 North Shore Drive
- New
 $115,000Active0.18 Acres
000 Pershing Avenue, South Haven, MI 49090
MLS# 26052896Listed by: JAQUA REALTORS - New
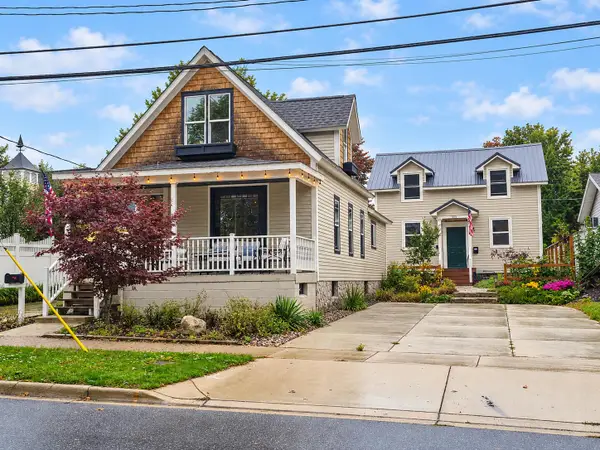 $899,900Active-- beds -- baths2,418 sq. ft.
411 & 413 Van Buren Street, SouthHaven, MI 49090
MLS# 65026052655Listed by: GREENRIDGE REALTY (WEST)
- New
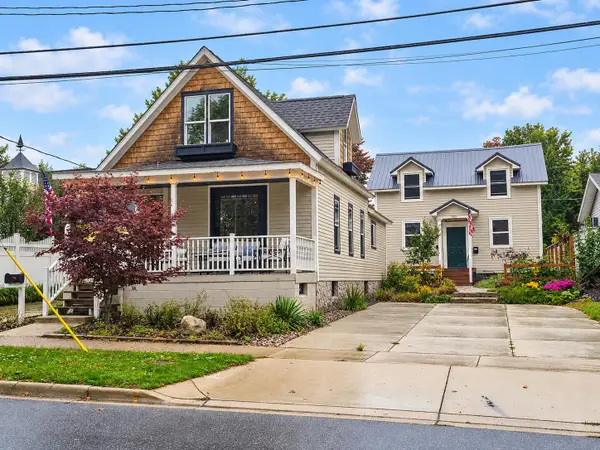 $899,900Active-- beds -- baths
411 & 413 Van Buren Street, South Haven, MI 49090
MLS# 26052655Listed by: GREENRIDGE REALTY (WEST) - New
 $899,900Active5 beds 4 baths2,151 sq. ft.
411 & 413 Vanburen Street, South Haven, MI 49090
MLS# 26052632Listed by: GREENRIDGE REALTY (WEST) - New
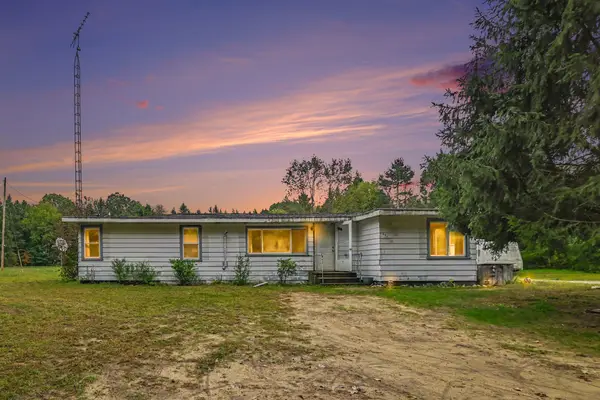 $220,000Active3 beds 1 baths1,162 sq. ft.
271 66th Street, South Haven, MI 49090
MLS# 26052576Listed by: THE SHORE REAL ESTATE GROUP - New
 $684,000Active4 beds 3 baths2,025 sq. ft.
318 Edgell Street, South Haven, MI 49090
MLS# 26052554Listed by: BERKSHIRE HATHAWAY HOMESERVICES MI - New
 $450,000Active3 beds 2 baths2,618 sq. ft.
531 Lyon Street, South Haven, MI 49090
MLS# 26052124Listed by: THE SHORE REAL ESTATE GROUP - New
 $585,000Active2 beds 2 baths1,331 sq. ft.
815 Wells Street #504, South Haven, MI 49090
MLS# 26051697Listed by: GREENRIDGE REALTY SOUTH HAVEN - New
 $599,000Active4 beds 3 baths3,333 sq. ft.
05100 Beechwood Lane #26, South Haven, MI 49090
MLS# 26051669Listed by: RE/MAX LAKESHORE - New
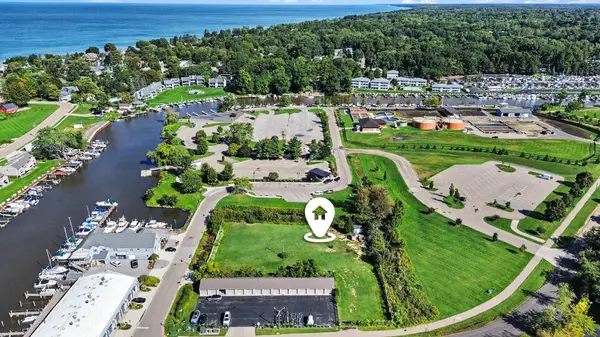 $1,100,000Active0.83 Acres
135 Dunkley Avenue, South Haven, MI 49090
MLS# 26051549Listed by: KELLER WILLIAMS GR EAST


Protect your home and budget from life's surprises with an Assurant Home Warranty, backed by a partner that supports you through every step of homeownership. Explore Plans.
© 2023 - 2026 ERA Franchise Systems LLC. All rights reserved. ERA Franchise Systems LLC fully supports the principles of the Fair Housing Act and the Equal Opportunity Act. ERA, ERA Real Estate powered, and their respective logos are registered service marks of ERA Franchise Systems LLC. Each office is independently owned and operated.