
1110 Vassar, South Lyon, MI 48178
Local realty services provided by:ERA Prime Real Estate Group
1110 Vassar,Southlyon, MI 48178
$325,000
- 3 Beds
- 2 Baths
- 1,308 sq. ft.
- Single family
- Active
Listed by: jason c matt
Office: exp z real estate
MLS#:20261087134
Source:MI_REALCOMP
Price summary
- Price:$325,000
- Price per sq. ft.:$248.47
About this home
Discover timeless charm and exceptional potential in this inviting brick ranch nestled in a desirable South Lyon neighborhood. A classic exterior, manicured landscaping, mature greenery, and a welcoming covered entry create an appealing first impression. Inside, warm wood-finish flooring, comfortable living spaces, and abundant natural light offer a wonderful foundation for creating a home that reflects your personal style. The spacious living room features a striking brick fireplace with a substantial wood mantel, creating a cozy focal point for relaxing evenings and memorable gatherings. The kitchen offers generous cabinetry, ample counter space, a dedicated pantry, and a convenient adjoining dining area, providing an inviting setting for everyday living and entertaining. Three bedrooms offer flexibility for family living, guest accommodations, or a dedicated home office, while two full bathrooms add everyday convenience. The primary bathroom features a functioning jacuzzi tub, offering a wonderful opportunity to unwind and enjoy a spa-like retreat at home. The finished daylight basement provides valuable additional living space, complemented by a separate utility and storage area with built-in shelving. Enjoy added peace of mind with a mobile generator for power outages, providing a practical backup during unexpected interruptions. Step outside to enjoy the fenced backyard, expansive lawn, mature trees, and concrete patio—an ideal backdrop for outdoor dining, gardening, and leisurely afternoons. A detached two-car garage and private driveway provide additional functionality. Complete with central air conditioning, forced-air heating, and a classic ranch layout, this property presents an exciting opportunity to make a well-located South Lyon home your own....
Contact an agent
Home facts
- Year built:1973
- Subdivision & Development:MEADOW VALLEYNO 2
- Listing ID #:20261087134
- Added:4 day(s) ago
- Updated:November 12, 2026 at 11:07 AM
Rooms and interior
- Bedrooms:3
- Total bathrooms:2
- Full bathrooms:2
- Rooms Total:9
- Basement Description:Daylight, Unfinished
- Living area:1,308 sq. ft.
Heating and cooling
- Cooling:Ceiling Fans, Central Air
- Heating:Forced Air, Natural Gas
Structure and exterior
- Year built:1973
- Building area:1,308 sq. ft.
- Lot area:0.17 Acres
- Lot Features:Cleared, Level
- Architectural Style:Ranch
- Construction Materials:Aluminum Siding, Brick
- Exterior Features:Lighting, Porch
- Foundation Description:Basement, Passive Radon Mitigation, Poured, Sump Pump
- Levels:One
Utilities
- Water:Public
- Sewer:Public Sewer
Finances and disclosures
- Price:$325,000
- Price per sq. ft.:$248.47
- Tax amount:$3,026
Features and amenities
- Appliances:Dishwasher, Dryer, Free Standing Gas Range, Free Standing Refrigerator, Washer
- Laundry features:Electric Dryer Hookup, Laundry Room, Washer Hookup
- Amenities:High Speed Internet
Parking
- Parking description:Detached, Two Car Garage
- Garage spaces:2

New listings near 1110 Vassar
- Open Sun, 12am to 2pmNew
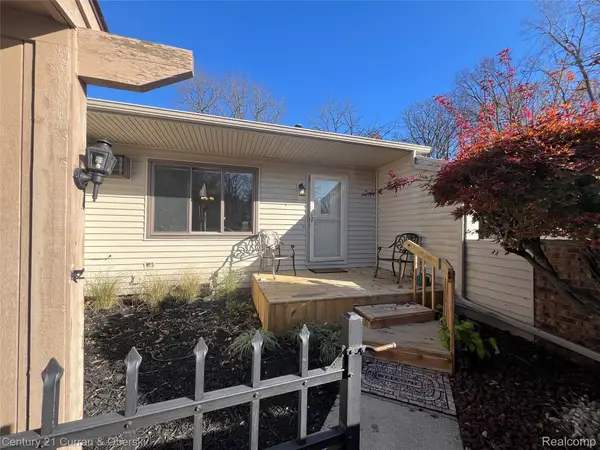 $159,900Active2 beds 2 baths1,700 sq. ft.
25104 Hamilton Ct 56 # 4, SouthLyon, MI 48178
MLS# 20261091036Listed by: CENTURY 21 CURRAN & OBERSKI  $168,900Active1 beds 1 baths716 sq. ft.
229 Brookwood DR # 10, SouthLyon, MI 48178
MLS# 20261079382Listed by: KNE REALTY 360, INC- New
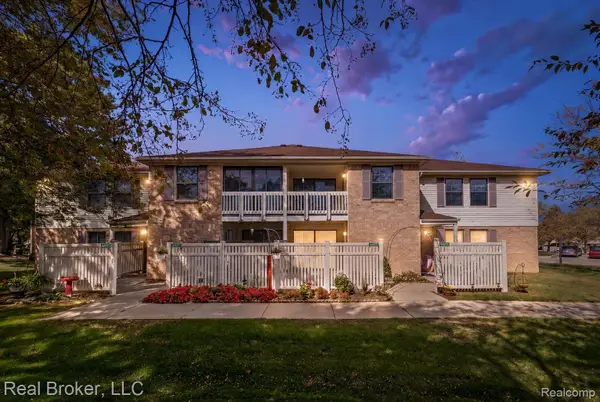 $179,900Active2 beds 2 baths1,085 sq. ft.
61091 Greenwood DR, SouthLyon, MI 48178
MLS# 20261090115Listed by: REAL BROKER, LLC - New
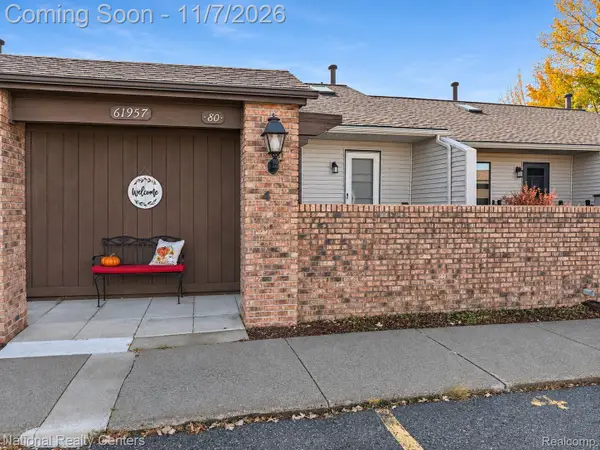 $125,000Active3 beds 2 baths1,700 sq. ft.
61957 Ticonderoga DR # 4, SouthLyon, MI 48178
MLS# 20261089423Listed by: NATIONAL REALTY CENTERS, INC - Open Sun, 12 to 2pmNew
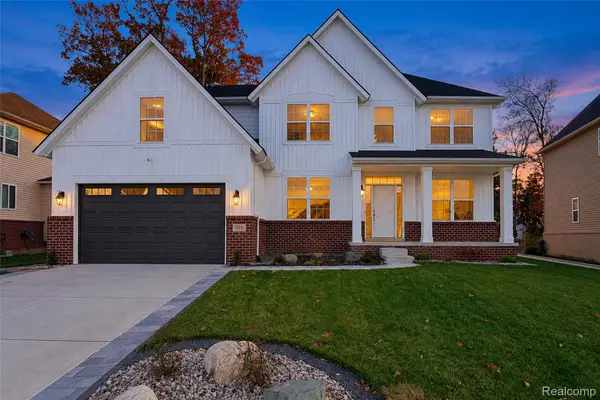 $659,900Active5 beds 3 baths3,000 sq. ft.
619 Allegheny DR, SouthLyon, MI 48178
MLS# 20261088241Listed by: COMMUNITY CHOICE REALTY ASSOCIATES, LLC - Open Sun, 12 to 2pmNew
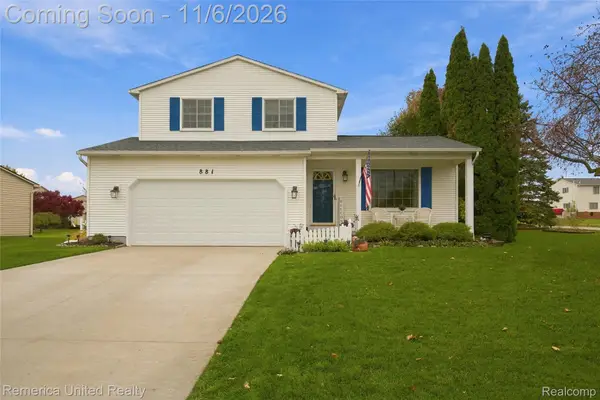 $395,000Active3 beds 2 baths1,750 sq. ft.
881 Stoney DR, SouthLyon, MI 48178
MLS# 20261088407Listed by: REMERICA UNITED REALTY - Open Thu, 8am to 7pmNew
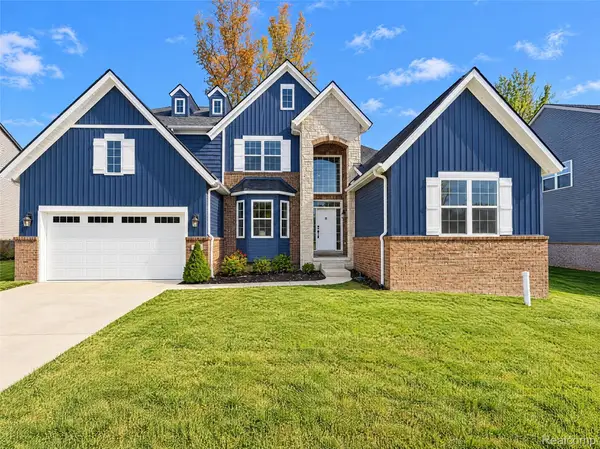 $605,000Active4 beds 4 baths3,073 sq. ft.
343 Amelia CIR, SouthLyon, MI 48178
MLS# 20261088301Listed by: OPENDOOR BROKERAGE LLC - New
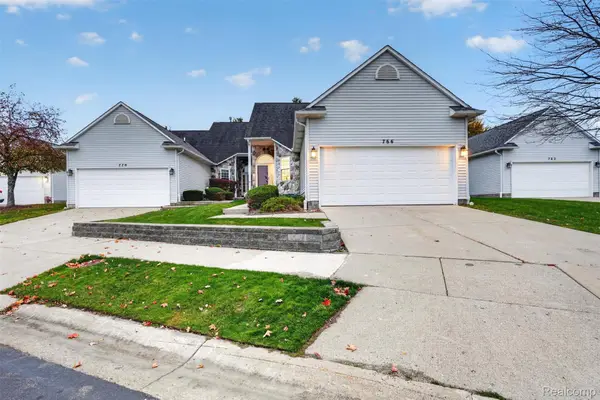 $399,900Active3 beds 4 baths2,322 sq. ft.
766 Challenging TRL, SouthLyon, MI 48178
MLS# 20261088968Listed by: COMMUNITY CHOICE REALTY ASSOCIATES, LLC 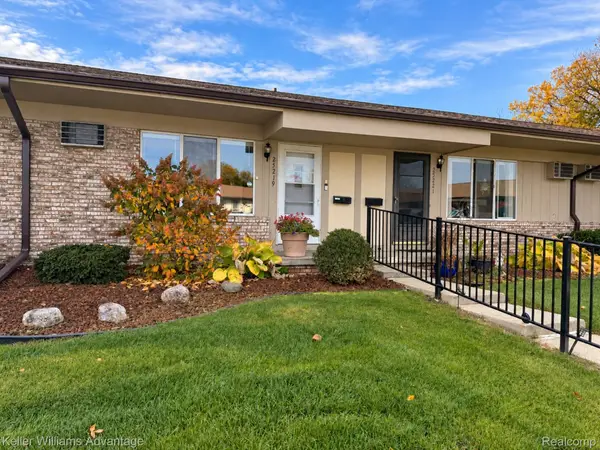 $70,000Pending2 beds 2 baths1,220 sq. ft.
25219 Potomac Drive, SouthLyon, MI 48178
MLS# 20261087985Listed by: KELLER WILLIAMS ADVANTAGE NORTHVILLE


Protect your home and budget from life's surprises with an Assurant Home Warranty, backed by a partner that supports you through every step of homeownership. Explore Plans.
© 2023 - 2026 ERA Franchise Systems LLC. All rights reserved. ERA Franchise Systems LLC fully supports the principles of the Fair Housing Act and the Equal Opportunity Act. ERA, ERA Real Estate powered, and their respective logos are registered service marks of ERA Franchise Systems LLC. Each office is independently owned and operated.