
25104 Hamilton Ct 56 # 4, South Lyon, MI 48178
Local realty services provided by:ERA Prime Real Estate Group
25104 Hamilton Ct 56 # 4,Southlyon, MI 48178
$159,900
- 2 Beds
- 2 Baths
- 1,700 sq. ft.
- Single family
- Active
Upcoming open houses
- Sun, Nov 1512:00 am - 02:00 pm
Listed by: cheryl r mckinnon
Office: century 21 curran & oberski
MLS#:20261091036
Source:MI_REALCOMP
Price summary
- Price:$159,900
- Price per sq. ft.:$94.06
- Monthly HOA dues:$475
About this home
Freshly updated 55 and over Colonial Acres Phase 5 of S. Lyon. Two first floor bedrooms with additional lower level
New large front porch n railing
New Landscaping
Incredible wiev of pond n fountain
First floor laundry
New leaded front 9 panel door
Full view storm door built in screen
All new light fixtures
All new Nickel door hardware
Chef's Delight kitchen with Gourmet sink
Granite Countertops
Pendant lights
New dining chandelier
Subway backsplash,
SS appliances
Luxury vinyl plank floors
Oak Railing at stairway
New bath with designer walk-in shower
New bath hardware
Nickel hinges and door lever handles
Grab bar in shower
New modern tile floor bath
High tile surround walk in shower
New toilet
Marble sink and faucet
New vanity lights
Newly carpeted bedrooms
4 season sunroom with heater
Exterior new steps
Finished lower level
Large sized third bedroom
Water softener
Own boiler and water heater
3 piece lower bathroom
Completelsy painted w in color
Dues include water sewer trash pickup lawn maintenance snow removal Clubhouse pool and more...
Contact an agent
Home facts
- Year built:1984
- Subdivision & Development:COLONIAL ACRES SUB
- Listing ID #:20261091036
- Added:1 day(s) ago
- Updated:November 12, 2026 at 08:25 PM
Rooms and interior
- Bedrooms:2
- Total bathrooms:2
- Full bathrooms:2
- Rooms Total:4
- Basement Description:Finished
- Living area:1,700 sq. ft.
Heating and cooling
- Heating:Forced Air, Natural Gas
Structure and exterior
- Roof:Asphalt
- Year built:1984
- Building area:1,700 sq. ft.
- Architectural Style:Ranch
- Construction Materials:Brick, Vinyl Siding
- Exterior Features:Covered, Grounds Maintenance, Lighting, Patio, Porch, Private Entrance
- Foundation Description:Basement, Poured
- Levels:One Story Ground
Utilities
- Water:Public
- Sewer:Public Sewer
Finances and disclosures
- Price:$159,900
- Price per sq. ft.:$94.06
- Tax amount:$1,911
Features and amenities
- Appliances:Dishwasher, Dryer, Free Standing Electric Range, Free Standing Refrigerator, Microwave, Washer
- Pool features:Community, In Ground
Parking
- Parking description:Assigned 2 Spaces, No Garage

New listings near 25104 Hamilton Ct 56 # 4
- New
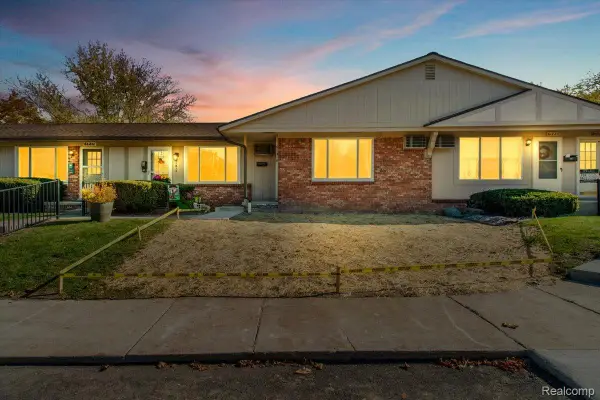 $65,000Active1 beds 2 baths1,264 sq. ft.
61219 Heritage BLVD # 5, SouthLyon, MI 48178
MLS# 20261091580Listed by: NOVAK TEMPLE REAL ESTATE - Open Sun, 12 to 1:30pmNew
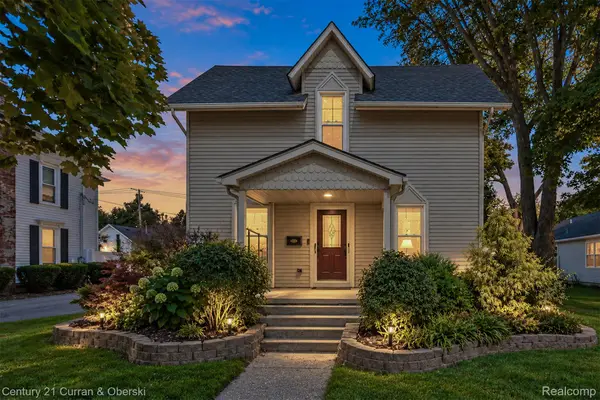 $349,000Active3 beds 2 baths1,728 sq. ft.
323 E Liberty ST, SouthLyon, MI 48178
MLS# 20261091578Listed by: CENTURY 21 CURRAN & OBERSKI  $168,900Active1 beds 1 baths716 sq. ft.
229 Brookwood DR # 10, SouthLyon, MI 48178
MLS# 20261079382Listed by: KNE REALTY 360, INC- New
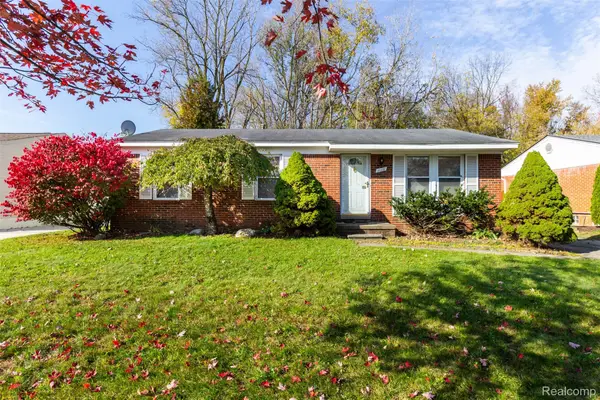 $325,000Active3 beds 2 baths1,308 sq. ft.
1110 Vassar, SouthLyon, MI 48178
MLS# 20261087134Listed by: EXP Z REAL ESTATE - New
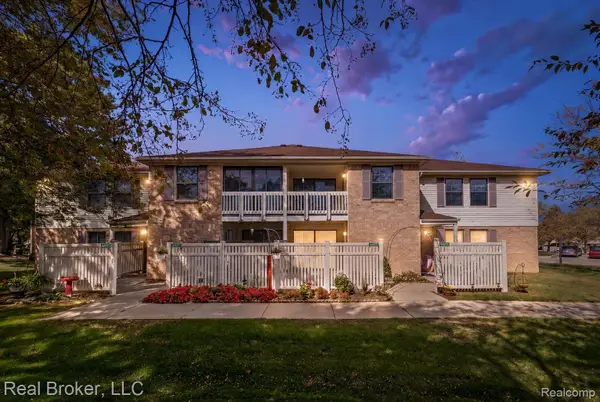 $179,900Active2 beds 2 baths1,085 sq. ft.
61091 Greenwood DR, SouthLyon, MI 48178
MLS# 20261090115Listed by: REAL BROKER, LLC - New
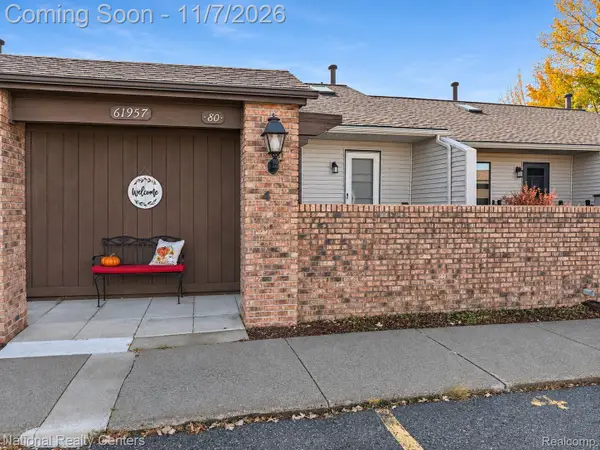 $125,000Active3 beds 2 baths1,700 sq. ft.
61957 Ticonderoga DR # 4, SouthLyon, MI 48178
MLS# 20261089423Listed by: NATIONAL REALTY CENTERS, INC - Open Sun, 12 to 2pmNew
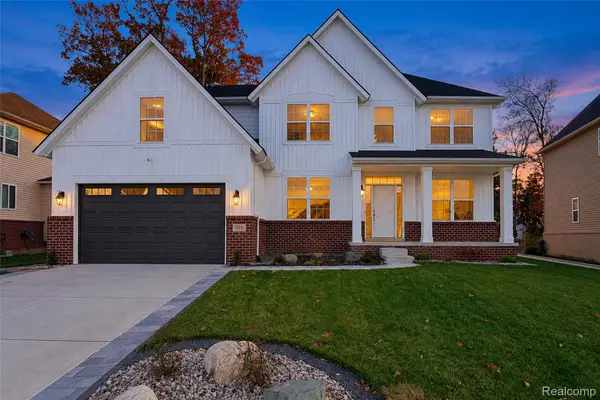 $659,900Active5 beds 3 baths3,000 sq. ft.
619 Allegheny DR, SouthLyon, MI 48178
MLS# 20261088241Listed by: COMMUNITY CHOICE REALTY ASSOCIATES, LLC - Open Sun, 12 to 2pmNew
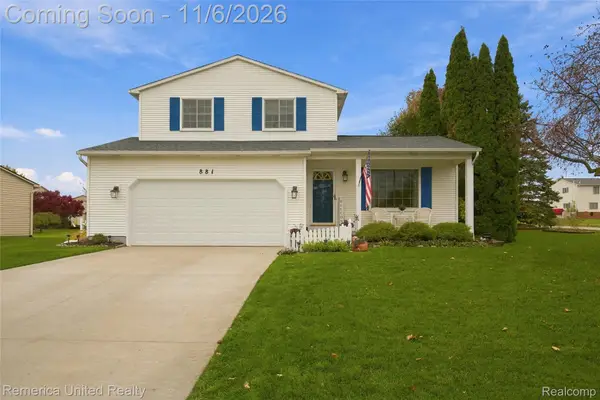 $395,000Active3 beds 2 baths1,750 sq. ft.
881 Stoney DR, SouthLyon, MI 48178
MLS# 20261088407Listed by: REMERICA UNITED REALTY - Open Thu, 8am to 7pmNew
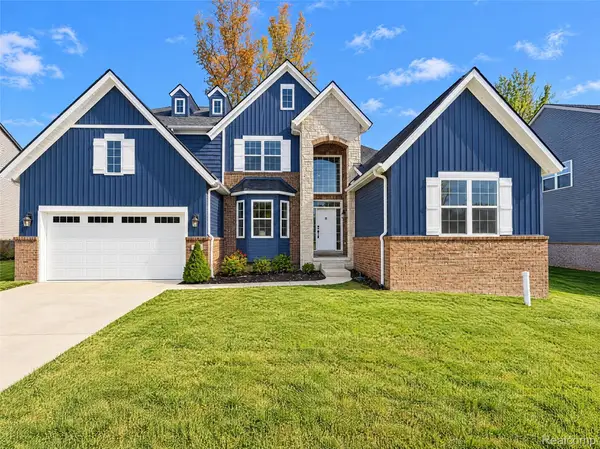 $605,000Active4 beds 4 baths3,073 sq. ft.
343 Amelia CIR, SouthLyon, MI 48178
MLS# 20261088301Listed by: OPENDOOR BROKERAGE LLC


Protect your home and budget from life's surprises with an Assurant Home Warranty, backed by a partner that supports you through every step of homeownership. Explore Plans.
© 2023 - 2026 ERA Franchise Systems LLC. All rights reserved. ERA Franchise Systems LLC fully supports the principles of the Fair Housing Act and the Equal Opportunity Act. ERA, ERA Real Estate powered, and their respective logos are registered service marks of ERA Franchise Systems LLC. Each office is independently owned and operated.