
13428 Sequoia Lane, South Lyon, MI 48178
Local realty services provided by:ERA Prime Real Estate Group
13428 Sequoia Lane,Southlyon, MI 48178
$449,000
- 4 Beds
- 2 Baths
- 4,184 sq. ft.
- Single family
- Active
Listed by: frank a mastroianni
Office: real estate one-northville
MLS#:20261052047
Source:MI_REALCOMP
Price summary
- Price:$449,000
- Price per sq. ft.:$107.31
About this home
Welcome home to this beautifully updated 3-bedroom, 2-bath residence that perfectly blends modern style with everyday comfort. Thoughtfully maintained and move-in ready, this exceptional home features newer windows, siding, and roofing, providing lasting value and peace of mind for years to come.
Step inside to discover a bright, inviting interior highlighted by fresh designer-inspired paint, brand-new flooring throughout, and an open, welcoming layout. The beautifully updated kitchen offers stylish finishes, abundant cabinetry, and generous workspace, making it ideal for both daily living and entertaining guests.
Both full bathrooms have been tastefully renovated with contemporary finishes, creating a clean and cohesive feel throughout the home. Outside, you'll find a fully fenced backyard perfect for children, pets, or hosting summer barbecues and gatherings. A spacious 2-car garage provides ample parking, storage, and workspace.
From its impressive updates to its exceptional curb appeal, this home truly has it all. Simply unpack, move in, and enjoy everything this outstanding property has to offer. Don't miss your opportunity to own this turnkey gem—it truly shows beautifully and is ready to impress.
Agent is owner...
Contact an agent
Home facts
- Year built:1973
- Listing ID #:20261052047
- Added:33 day(s) ago
- Updated:August 06, 2026 at 09:59 AM
Rooms and interior
- Bedrooms:4
- Total bathrooms:2
- Full bathrooms:1
- Half bathrooms:1
- Rooms Total:9
- Basement Description:Finished, Full, Walk-Out Access
- Living area:4,184 sq. ft.
Heating and cooling
- Cooling:Central Air
- Heating:Baseboard, Natural Gas
Structure and exterior
- Year built:1973
- Building area:4,184 sq. ft.
- Lot area:0.47 Acres
- Architectural Style:Split Level
- Construction Materials:Brick, Metal Siding
- Foundation Description:Basement, Block
- Levels:Bi-Level
Utilities
- Water:Water at Street
- Sewer:Sewer at Street
Finances and disclosures
- Price:$449,000
- Price per sq. ft.:$107.31
- Tax amount:$7,719
Parking
- Parking description:Attached, Two Car Garage
- Garage spaces:2

New listings near 13428 Sequoia Lane
- New
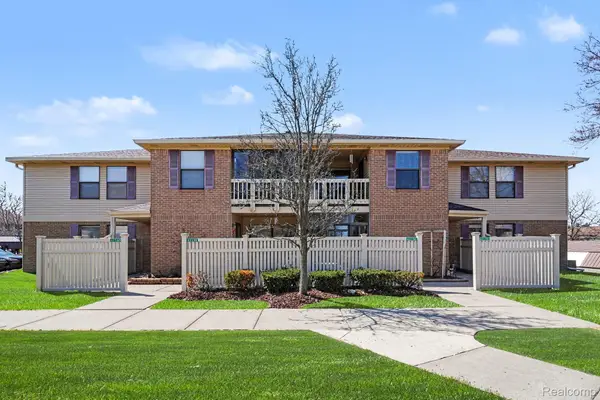 $154,900Active2 beds 2 baths1,141 sq. ft.
61154 Greenwood Drive, SouthLyon, MI 48178
MLS# 20261063371Listed by: BERKSHIRE HATHAWAY MICHIGAN - New
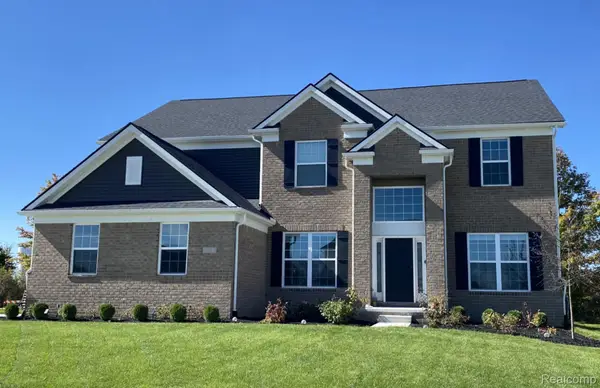 $783,990Active5 beds 3 baths3,277 sq. ft.
22230 Poppi Court, SouthLyon, MI 48178
MLS# 20261062768Listed by: PH RELOCATION SERVICES LLC - New
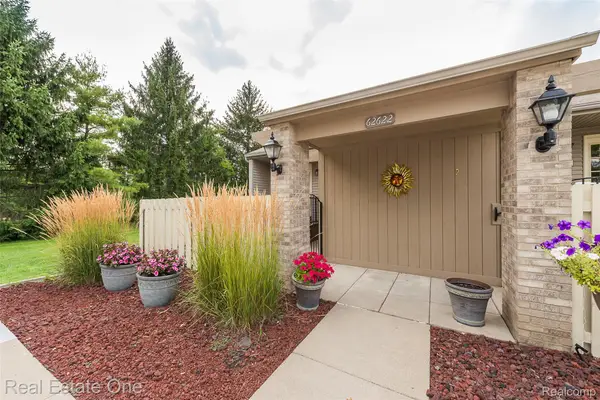 $189,500Active2 beds 2 baths1,700 sq. ft.
62622 Raleigh Court #1, SouthLyon, MI 48178
MLS# 20261062063Listed by: REAL ESTATE ONE-BRIGHTON - New
 $345,000Active3 beds 2 baths1,552 sq. ft.
393 Princeton Drive, South Lyon, MI 48178
MLS# 26041389Listed by: REDFIN CORPORATION - New
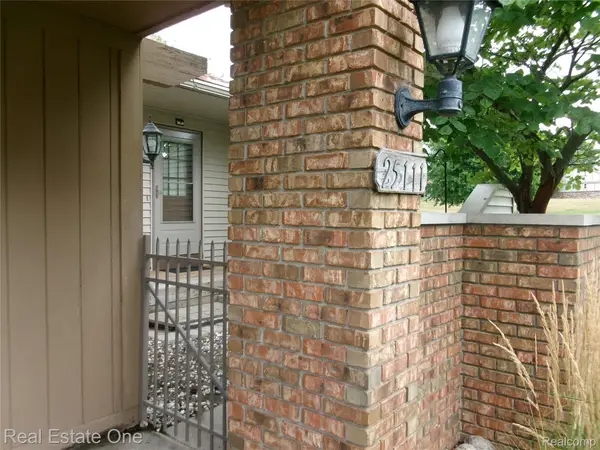 $159,900Active2 beds 2 baths1,600 sq. ft.
25111 Hamilton Court #6, SouthLyon, MI 48178
MLS# 20261062014Listed by: REAL ESTATE ONE-BRIGHTON - New
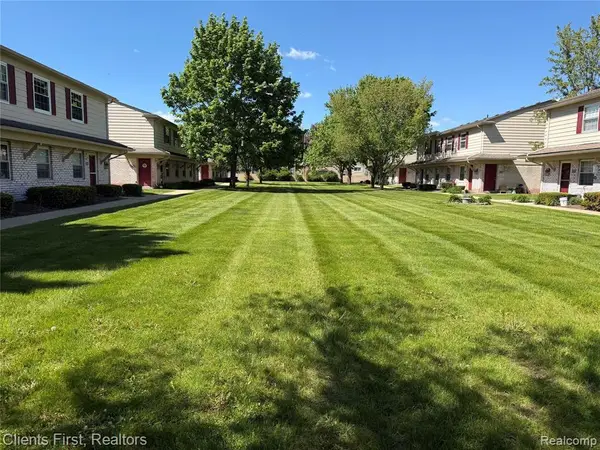 $119,500Active1 beds 1 baths699 sq. ft.
196 Princeton Drive, South Lyon, MI 48178
MLS# 26040802Listed by: DOBREFF PROPERTIES LLC - New
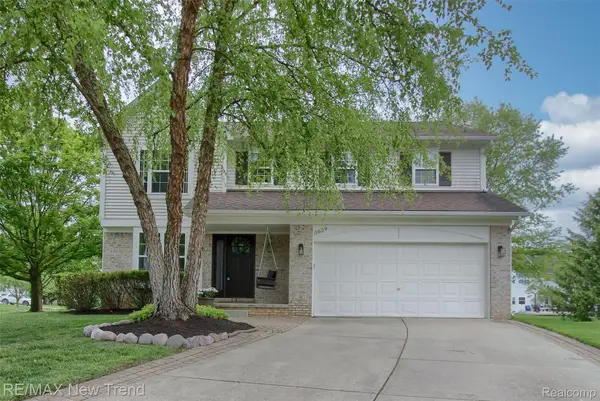 $515,000Active4 beds 3 baths3,100 sq. ft.
1029 Shetland Drive, SouthLyon, MI 48178
MLS# 20261061412Listed by: RE/MAX NEW TREND - New
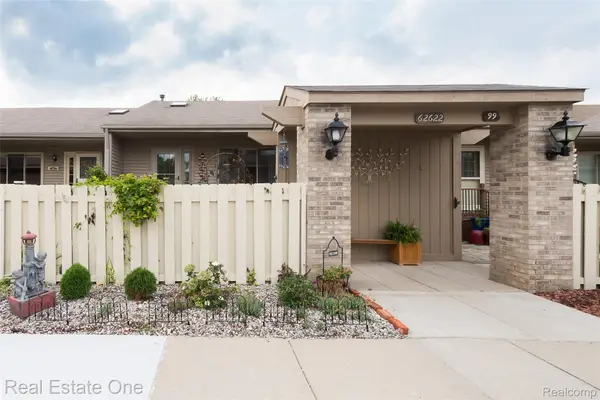 $160,000Active3 beds 2 baths1,700 sq. ft.
62622 Raleigh Court #3, SouthLyon, MI 48178
MLS# 20261061155Listed by: REAL ESTATE ONE-BRIGHTON - New
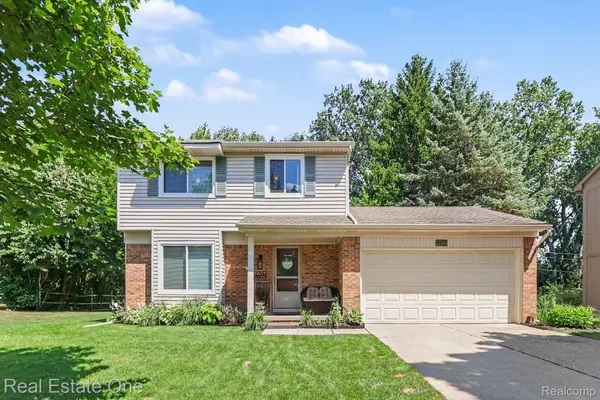 $375,000Active3 beds 2 baths1,768 sq. ft.
22344 Brookfield Drive, SouthLyon, MI 48178
MLS# 20261061066Listed by: REAL ESTATE ONE-MILFORD - New
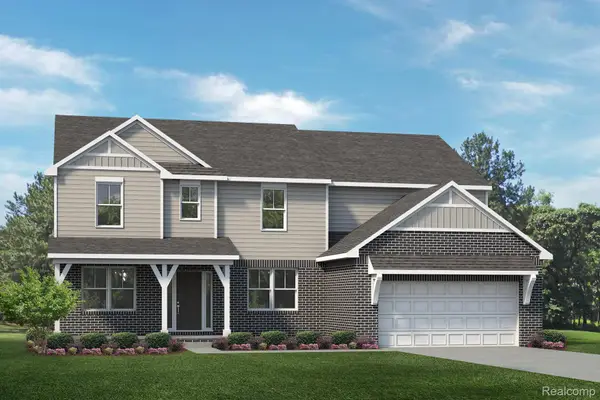 $629,990Active4 beds 3 baths3,127 sq. ft.
29120 Myles Andrew Drive, SouthLyon, MI 48178
MLS# 20261060800Listed by: LOMBARDO REALTY


Protect your home and budget from life's surprises with an Assurant Home Warranty, backed by a partner that supports you through every step of homeownership. Explore Plans.
© 2023 - 2026 ERA Franchise Systems LLC. All rights reserved. ERA Franchise Systems LLC fully supports the principles of the Fair Housing Act and the Equal Opportunity Act. ERA, ERA Real Estate powered, and their respective logos are registered service marks of ERA Franchise Systems LLC. Each office is independently owned and operated.