
22230 Poppi Court, South Lyon, MI 48178
Local realty services provided by:ERA Prime Real Estate Group
22230 Poppi Court,Southlyon, MI 48178
$783,990
- 5 Beds
- 3 Baths
- 3,277 sq. ft.
- Single family
- Active
Listed by: heather s shaffer
Office: ph relocation services llc.
MLS#:20261062768
Source:MI_REALCOMP
Price summary
- Price:$783,990
- Price per sq. ft.:$239.24
- Monthly HOA dues:$229.17
About this home
Move in this Winter! Welcome to Meadows of Lyon, a stunning neighborhood surrounded by mature trees and a large private homesite. The beautiful Woodside floorplan features 5 bedrooms, 3 bathrooms, and a 2-car side-entry garage. This corner homesite is among the largest in the neighborhood, perfect for outdoor entertaining. Step inside to a grand, sunlit 2-story foyer with an open catwalk. The flex room offers endless possibilities as a home office, playroom, or sitting area. The formal dining room flows into the chef-inspired kitchen, complete with a butler’s pantry, built-in oven and microwave, and 5-burner gas cooktop. The heart of the home is the gathering room, featuring soaring 2-story ceilings and a cozy, centrally located gas fireplace. Just off the kitchen, the Pulte Planning Center is ideal for homework, mail, or a home office, while the adjoining cafe is perfect for casual meals. A first-floor guest suite with a full bath is ideal for generational living or out-of-town visitors. Upstairs, the luxurious owner’s suite features a double-door entry and a spacious walk-in closet, while the en suite bathroom offers a convenient walk-in shower. Additionally, three bedrooms along with a full bathroom complete the second floor. Pulte Homes includes a 10-year structural warranty. There is still time to make selections and interior finishes to this home, options are subject to change during production. Schedule an appointment today!...
Contact an agent
Home facts
- Year built:2026
- Listing ID #:20261062768
- Added:50 day(s) ago
- Updated:September 30, 2026 at 10:33 AM
Rooms and interior
- Bedrooms:5
- Total bathrooms:3
- Full bathrooms:3
- Rooms Total:10
- Basement Description:Unfinished
- Living area:3,277 sq. ft.
Heating and cooling
- Cooling:Central Air, ENERGY STAR Qualified A/C Equipment
- Heating:ENERGY STAR Qualified Furnace Equipment, Forced Air, Natural Gas
Structure and exterior
- Roof:Asphalt
- Year built:2026
- Building area:3,277 sq. ft.
- Lot area:0.38 Acres
- Lot Features:Corner Lot
- Architectural Style:Colonial
- Construction Materials:Brick, Vinyl Siding
- Exterior Features:Covered, Grounds Maintenance, Porch
- Foundation Description:Basement, Poured, Sealed Foundation
- Levels:Two
Utilities
- Water:Community
- Sewer:Public Sewer
Finances and disclosures
- Price:$783,990
- Price per sq. ft.:$239.24
Features and amenities
- Appliances:Built-In Gas Oven, Built-In Gas Range, Dishwasher, Humidifier, Microwave, Range Hood, Stainless Steel Appliances, Vented Exhaust Fan
- Laundry features:Laundry Room
- Amenities:High Speed Internet
Parking
- Parking description:Attached, Side Entrance, Two Car Garage
- Garage spaces:2

New listings near 22230 Poppi Court
- New
 $849,875Active4 beds 5 baths3,265 sq. ft.
1206 Coach House Lane E, SouthLyon, MI 48178
MLS# 20261077142Listed by: STEUER & ASSOCIATES INC - New
 $199,875Active0.38 Acres
1206 Coach House Lane, SouthLyon, MI 48178
MLS# 20261077153Listed by: STEUER & ASSOCIATES INC - New
 $134,900Active2 beds 2 baths1,700 sq. ft.
62072 Yorktown - Unit 4, SouthLyon, MI 48178
MLS# 20261076048Listed by: KW PROFESSIONALS BRIGHTON 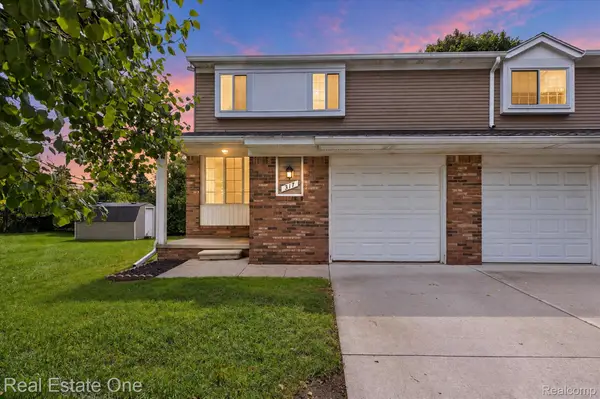 $220,317Active2 beds 2 baths1,267 sq. ft.
317 Hampton Court, SouthLyon, MI 48178
MLS# 20261072832Listed by: REAL ESTATE ONE-COMMERCE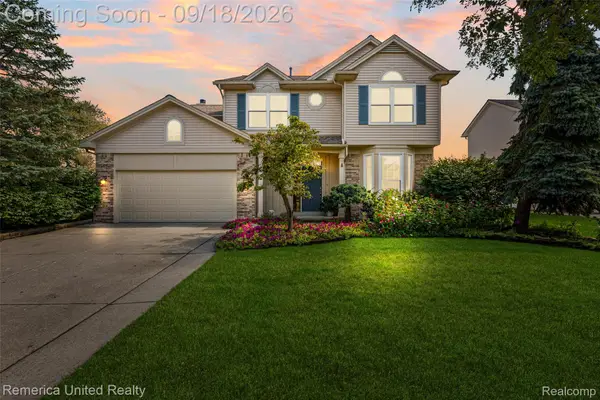 $535,000Active4 beds 3 baths3,100 sq. ft.
1030 Shetland Drive, SouthLyon, MI 48178
MLS# 20261073732Listed by: REMERICA UNITED REALTY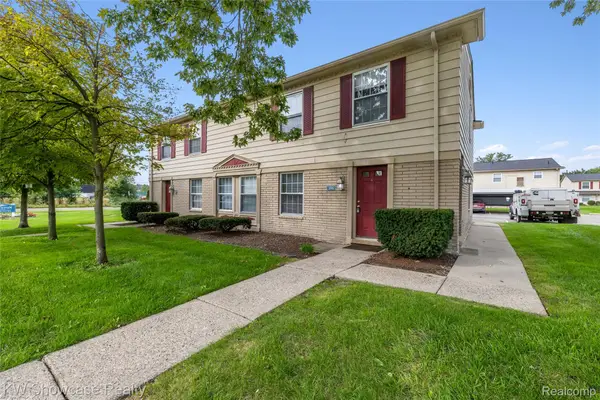 $120,000Pending2 beds 1 baths655 sq. ft.
106 Princeton Drive, SouthLyon, MI 48178
MLS# 20261074050Listed by: KW SHOWCASE REALTY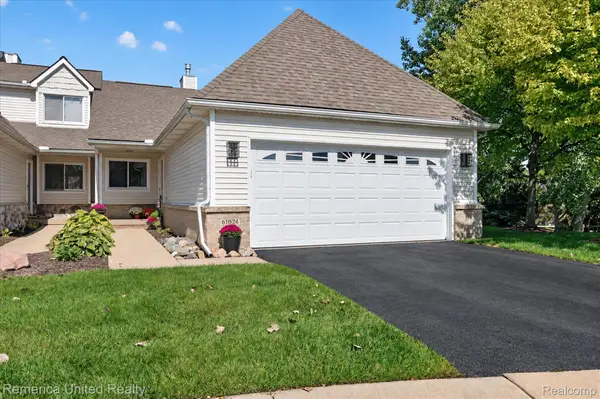 $395,000Pending2 beds 3 baths2,653 sq. ft.
61024 Evergreen Court, SouthLyon, MI 48178
MLS# 20261072549Listed by: REMERICA UNITED REALTY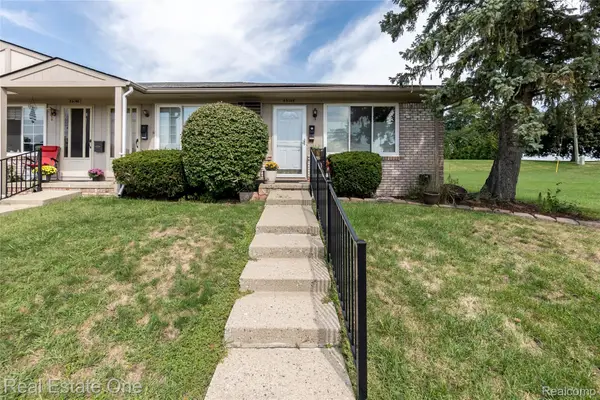 $74,500Active1 beds 1 baths718 sq. ft.
25142 Franklin Terrace #8, SouthLyon, MI 48178
MLS# 20261073347Listed by: REAL ESTATE ONE-BRIGHTON- Open Thu, 4 to 6pm
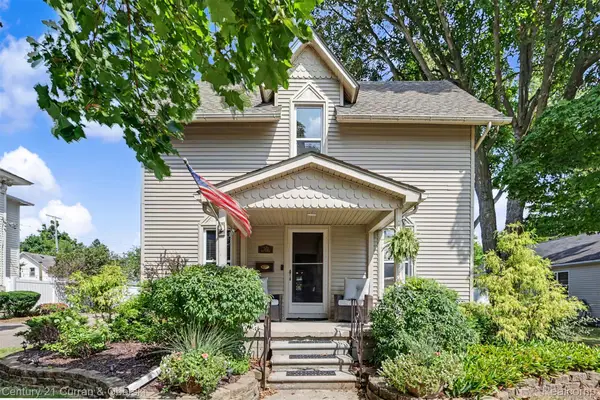 $379,999Active3 beds 2 baths1,728 sq. ft.
323 E Liberty Street, SouthLyon, MI 48178
MLS# 20261073075Listed by: CENTURY 21 CURRAN & OBERSKI 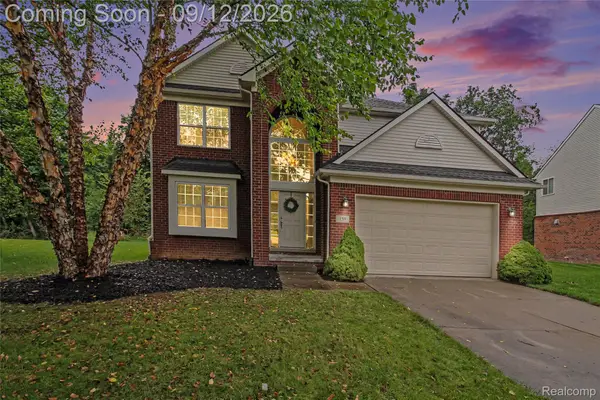 $525,000Active4 beds 3 baths2,414 sq. ft.
159 Singh Boulevard, SouthLyon, MI 48178
MLS# 20261072920Listed by: THE PUTKELA GROUP


Protect your home and budget from life's surprises with an Assurant Home Warranty, backed by a partner that supports you through every step of homeownership. Explore Plans.
© 2023 - 2026 ERA Franchise Systems LLC. All rights reserved. ERA Franchise Systems LLC fully supports the principles of the Fair Housing Act and the Equal Opportunity Act. ERA, ERA Real Estate powered, and their respective logos are registered service marks of ERA Franchise Systems LLC. Each office is independently owned and operated.