
22150 Donnas Drive, South Lyon, MI 48178
Local realty services provided by:ERA Prime Real Estate Group
22150 Donnas Drive,Southlyon, MI 48178
$847,545
- 3 Beds
- 3 Baths
- 2,545 sq. ft.
- Single family
- Pending
Listed by: nicolas petrucci
Office: @properties christie's int'l r.e. birmingham
MLS#:20261053711
Source:MI_REALCOMP
Price summary
- Price:$847,545
- Price per sq. ft.:$333.02
About this home
Exceptional opportunity to build to your liking on 2.64 scenic wooded acres with an "up north" feel on a private cul de sac lot with plenty of additional space for a large yard, outbuilding, pool or sport-court designed exactly to your liking located in the heart of South Lyon right at the 9 Mile/Pontiac Trail corridor! Featuring a sprawling ranch with an open floor plan, upgraded material finishes, an eat-in Kitchen boasting 42" cabinets accented with crown moulding with a massive kitchen island prefect for entertaining! Gorgeous hardwood flooring stretches across the majority of the entry level, beautiful quartz counters complimenting the cabinets and vanities, perfectly, chef's appliances with gas cook top and built-in microwave/oven, entry-level laundry, spacious mud room with built-in cubbies great for storage and everyday use! Elegant curved archways, gas fireplace, spacious Primary suite with a large walk-in closet and an impressive Primary bath with a walk-in shower! Full basement making a great place for the kids to hang out or an optional secondary living space! Pictures are of similar home. Choose your own finishes and customize your design! **PLEASE NOTE THAT SITE/DEVELOPMENT COSTS HAVE NOT YET BEEN FINALIZED. GRASS/SOD, LANDSCAPING/IRRIGATION, DECK/PATIO, FINISHED BASEMENT ARE NOT INCLUDED IN THE ADVERTISED PRICE.** BUILD-TIME APPROX 12 MONTHS+. FOR MORE INFORMATION AND MODEL-HOME HOURS, PLEASE CONTACT WHITNEY MCCOWAN WMCCOWAN@LOMBARDOHOMES....
Contact an agent
Home facts
- Year built:2026
- Listing ID #:20261053711
- Added:57 day(s) ago
- Updated:September 09, 2026 at 08:15 AM
Rooms and interior
- Bedrooms:3
- Total bathrooms:3
- Full bathrooms:2
- Half bathrooms:1
- Rooms Total:8
- Basement Description:Bath Stubbed, Daylight, Full, Unfinished
- Living area:2,545 sq. ft.
Heating and cooling
- Cooling:Central Air
- Heating:Forced Air, Natural Gas
Structure and exterior
- Roof:Asphalt
- Year built:2026
- Building area:2,545 sq. ft.
- Lot area:2.64 Acres
- Lot Features:Wooded
- Architectural Style:Ranch
- Construction Materials:Brick, Stone, Vinyl Siding
- Exterior Features:Porch
- Foundation Description:Basement, Poured, Sump Pump
- Levels:One
Utilities
- Water:Water at Street
- Sewer:Sewer at Street
Finances and disclosures
- Price:$847,545
- Price per sq. ft.:$333.02
- Tax amount:$2,671
Features and amenities
- Appliances:Built-In Electric Oven, Dishwasher, Disposal, Gas Cooktop, Humidifier, Microwave, Range Hood, Stainless Steel Appliances, Vented Exhaust Fan
- Laundry features:Gas Dryer Hookup, Laundry Room, Washer Hookup
- Amenities:Programmable Thermostat
Parking
- Parking description:Attached, Electricity In Garage, Garage Faces Front, Three Car Garage
- Garage spaces:3

New listings near 22150 Donnas Drive
- Open Sat, 10:30am to 12pmNew
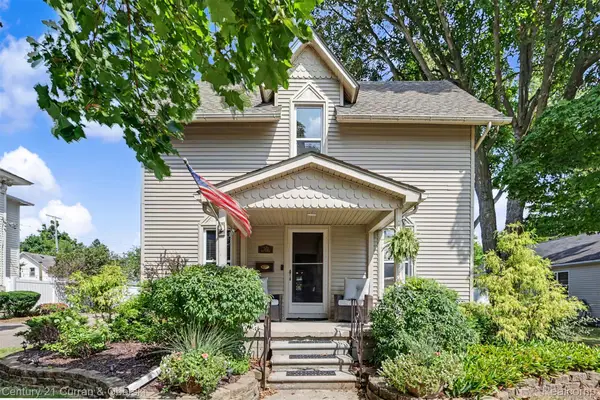 $379,999Active3 beds 2 baths1,728 sq. ft.
323 E Liberty Street, SouthLyon, MI 48178
MLS# 20261073075Listed by: CENTURY 21 CURRAN & OBERSKI - New
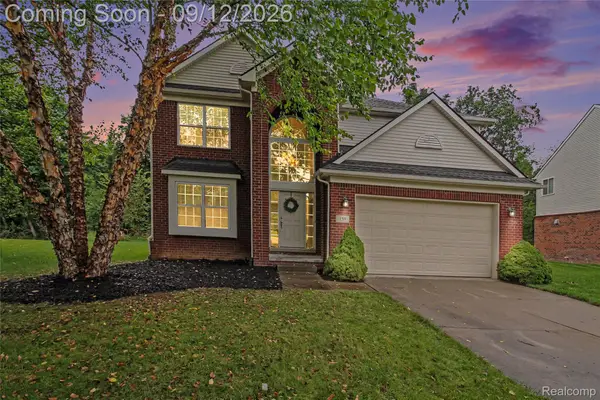 $530,000Active4 beds 3 baths2,414 sq. ft.
159 Singh Boulevard, SouthLyon, MI 48178
MLS# 20261072920Listed by: THE PUTKELA GROUP - Open Sat, 12 to 2pmNew
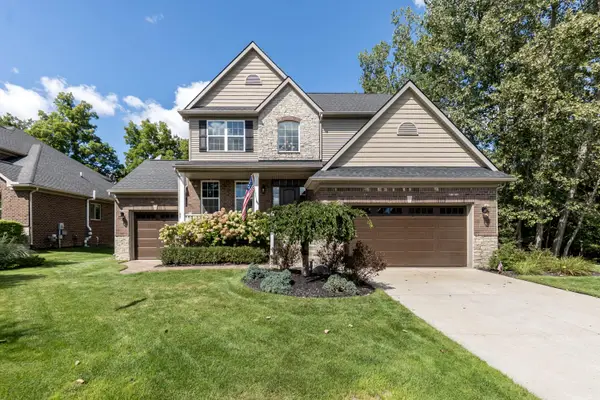 $560,000Active4 beds 3 baths2,461 sq. ft.
175 Singh Boulevard, South Lyon, MI 48178
MLS# 26047893Listed by: THE CHARLES REINHART COMPANY - New
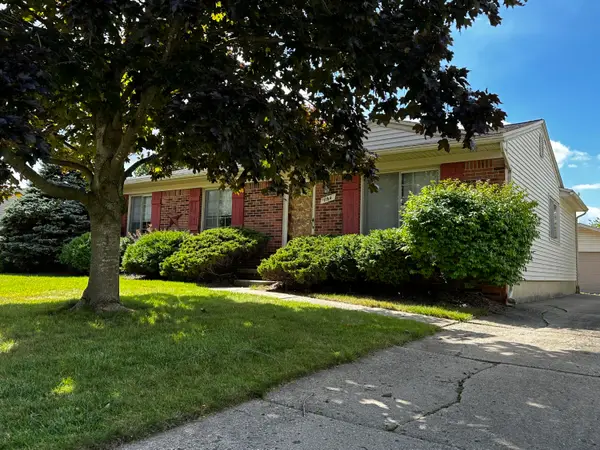 $299,900Active3 beds 1 baths1,324 sq. ft.
1164 Vassar, South Lyon, MI 48178
MLS# 26047751Listed by: POLKA DOT REALTY - New
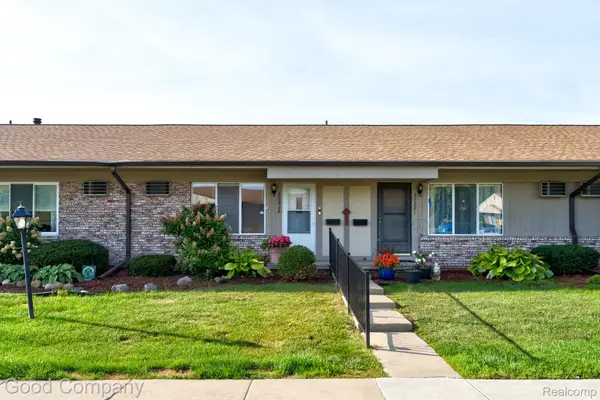 $87,500Active2 beds 2 baths1,360 sq. ft.
25219 Potomac Drive, SouthLyon, MI 48178
MLS# 20261071067Listed by: GOOD COMPANY - New
 $289,900Active3 beds 3 baths1,659 sq. ft.
1111 Fountain View Circle, SouthLyon, MI 48178
MLS# 20261071275Listed by: @PROPERTIES CHRISTIE'S INT'L R E CLARKSTON - New
 $249,800Active2 beds 2 baths1,003 sq. ft.
412 Dorothy Street, SouthLyon, MI 48178
MLS# 20261070935Listed by: RE/MAX HOME SALE SERVICES - New
 $300,000Active2 beds 3 baths2,031 sq. ft.
22240 Quail Run Circle #2, SouthLyon, MI 48178
MLS# 20261070977Listed by: EXP REALTY MAIN - New
 $600,000Active4 beds 3 baths2,676 sq. ft.
860 N Mill Street, SouthLyon, MI 48178
MLS# 20261070895Listed by: RE/MAX CLASSIC - New
 $75,000Active1 beds 1 baths700 sq. ft.
25102 Franklin Terrace #8, SouthLyon, MI 48178
MLS# 20261070035Listed by: SOCIAL HOUSE REAL ESTATE GROUP LLC


Protect your home and budget from life's surprises with an Assurant Home Warranty, backed by a partner that supports you through every step of homeownership. Explore Plans.
© 2023 - 2026 ERA Franchise Systems LLC. All rights reserved. ERA Franchise Systems LLC fully supports the principles of the Fair Housing Act and the Equal Opportunity Act. ERA, ERA Real Estate powered, and their respective logos are registered service marks of ERA Franchise Systems LLC. Each office is independently owned and operated.