
25381 Potomac Drive #6, South Lyon, MI 48178
Local realty services provided by:ERA Prime Real Estate Group
25381 Potomac Drive #6,Southlyon, MI 48178
$172,000
- 2 Beds
- 2 Baths
- 1,700 sq. ft.
- Single family
- Active
Listed by: matthew t pindera
Office: anthology real estate
MLS#:20261030508
Source:MI_REALCOMP
Price summary
- Price:$172,000
- Price per sq. ft.:$101.18
- Monthly HOA dues:$678
About this home
55+ Community Colonial Acres Co-op - End unit condo with walkout basement located a short walk from Downtown South Lyon just listed for sale. Enter from the private courtyard to an open floor plan great room, dining space, and kitchen which offers plenty of natural light. Primary bedroom on main level is oversized and includes two closets with built in storage systems, a private sink, and an attached full bath. Walkout basement includes an additional living space, full bath, second bedroom with a walk-in closet, laundry room, and large doorwall that leads to the deck. Association fees include access to the pool/clubhouse, snow removal, sewer, water, and trash. Updates include water heater (2026), refrigerator and living room fan (2025), screens in front window and door walls (2023), dishwasher (2021), microwave (2020), and tile in bathrooms (2016).
Contact an agent
Home facts
- Year built:1985
- Subdivision & Development:COLONIAL ACRES SUB
- Listing ID #:20261030508
- Added:83 day(s) ago
- Updated:August 04, 2026 at 10:06 AM
Rooms and interior
- Bedrooms:2
- Total bathrooms:2
- Full bathrooms:2
- Rooms Total:6
- Basement Description:Finished, Walk-Out Access
- Living area:1,700 sq. ft.
Heating and cooling
- Cooling:Ceiling Fans, Central Air
- Heating:Baseboard, Natural Gas
Structure and exterior
- Roof:Asphalt
- Year built:1985
- Building area:1,700 sq. ft.
- Lot Features:Fifty Five Community
- Architectural Style:Ranch
- Construction Materials:Brick, Wood Siding
- Exterior Features:Deck, Patio, Porch, Private Entrance
- Foundation Description:Basement, Poured
- Levels:One
Utilities
- Water:Public
- Sewer:Public Sewer
Finances and disclosures
- Price:$172,000
- Price per sq. ft.:$101.18
Features and amenities
- Appliances:Dishwasher, Disposal, Dryer, Free Standing Electric Range, Free Standing Refrigerator, Microwave, Washer
- Laundry features:Laundry Room
- Pool features:Community, In Ground
Parking
- Parking description:Assigned 2 Spaces, No Garage

New listings near 25381 Potomac Drive #6
- New
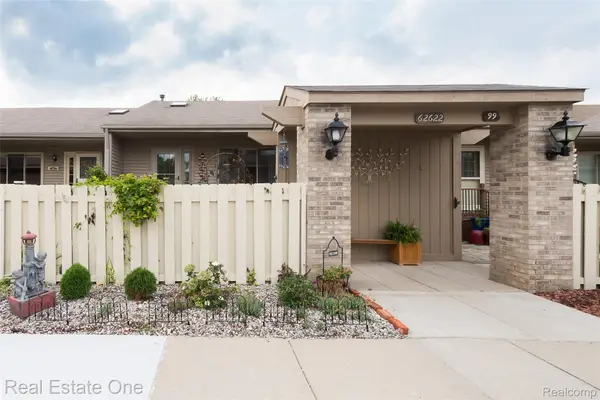 $160,000Active3 beds 2 baths1,700 sq. ft.
62622 Raleigh Court #3, SouthLyon, MI 48178
MLS# 20261061155Listed by: REAL ESTATE ONE-BRIGHTON - New
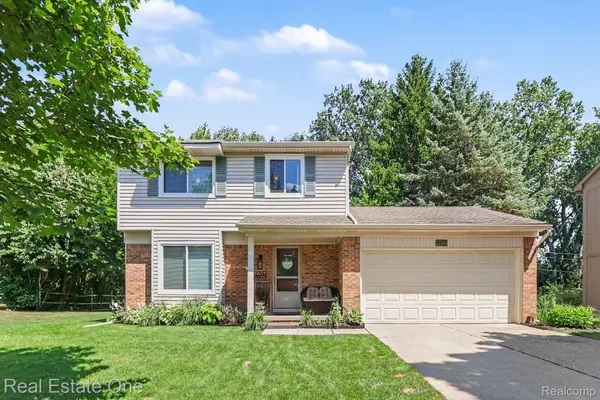 $389,000Active3 beds 2 baths1,768 sq. ft.
22344 Brookfield Drive, SouthLyon, MI 48178
MLS# 20261061066Listed by: REAL ESTATE ONE-MILFORD - New
 $629,990Active4 beds 3 baths3,127 sq. ft.
29120 Myles Andrew Drive, SouthLyon, MI 48178
MLS# 20261060800Listed by: LOMBARDO REALTY - New
 $589,990Active3 beds 3 baths2,287 sq. ft.
29112 Myles Andrew Drive, SouthLyon, MI 48178
MLS# 20261060801Listed by: LOMBARDO REALTY - New
 $569,990Active4 beds 3 baths2,479 sq. ft.
29104 Myles Andrew Drive, SouthLyon, MI 48178
MLS# 20261060803Listed by: LOMBARDO REALTY - Open Sat, 10am to 12pmNew
 $299,900Active3 beds 2 baths1,832 sq. ft.
432 Lyon Court, SouthLyon, MI 48178
MLS# 20261059498Listed by: KW REALTY LIVINGSTON - New
 $149,900Active2 beds 2 baths1,700 sq. ft.
62181 Arlington Circle #4, SouthLyon, MI 48178
MLS# 20261060385Listed by: REAL ESTATE ONE-BRIGHTON 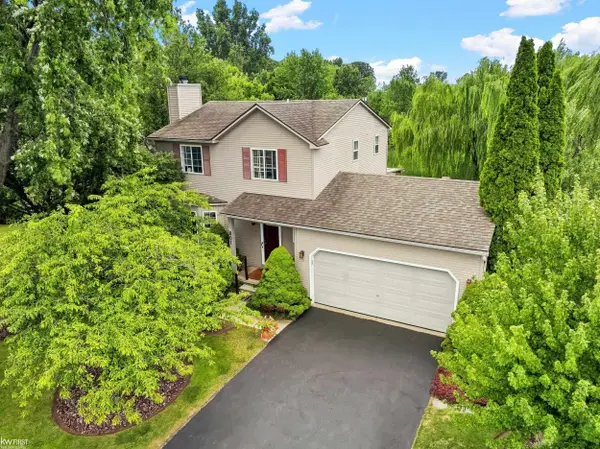 $399,900Pending3 beds 3 baths1,927 sq. ft.
801 Eagle Heights DR, SouthLyon, MI 48178
MLS# 5050216785Listed by: KELLER WILLIAMS FIRST $415,000Pending4 beds 3 baths1,668 sq. ft.
931 Norchester Street, SouthLyon, MI 48178
MLS# 20261059391Listed by: NATIONAL REALTY CENTERS, INC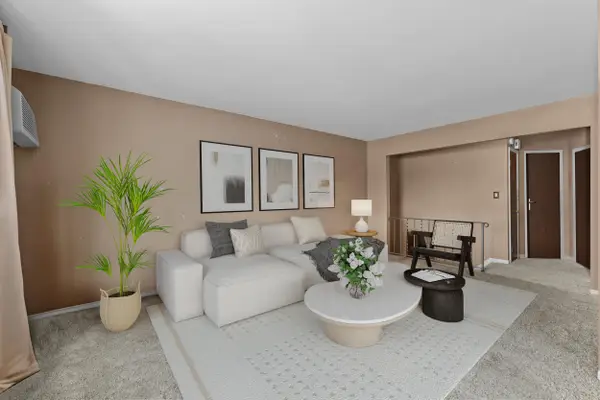 $105,000Active2 beds 2 baths1,149 sq. ft.
25140 Potomac Drive Building: 19 Unit: 3, SouthLyon, MI 48178
MLS# 81026007354Listed by: KELLER WILLIAMS PROFESSIONALS


Protect your home and budget from life's surprises with an Assurant Home Warranty, backed by a partner that supports you through every step of homeownership. Explore Plans.
© 2023 - 2026 ERA Franchise Systems LLC. All rights reserved. ERA Franchise Systems LLC fully supports the principles of the Fair Housing Act and the Equal Opportunity Act. ERA, ERA Real Estate powered, and their respective logos are registered service marks of ERA Franchise Systems LLC. Each office is independently owned and operated.